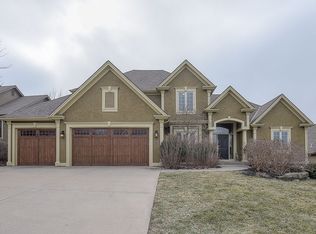
Welcome to your dream home! This nearly 5,000 sqft beauty offers 5 spacious bedrooms, 4.5 updated bathrooms, and a basement kitchenette, giving you all the room you need to live and entertain in style. The main floor is a showstopper, featuring custom-designed hardwood floors, updated lighting, a newly refreshed half-bath, and a convenient laundry/mudroom. The expansive kitchen is a chef’s paradise, with gorgeous granite countertops and ample natural light flooding in through the wall of windows at the back of the house.
Step outside onto your deck and take in the picturesque view of the lush walking trail, perfect for enjoying Missouri’s beautiful fall weather. Upstairs, you’ll find five generous bedrooms and three well-appointed bathrooms. The primary suite is a true retreat, featuring a shower so luxurious you may never want to leave!
Downstairs, the finished basement is an entertainment hub, with a full home gym, a bathroom, and a ready-to-be-personalized movie theater. Out back, the fully fenced yard offers privacy and space for outdoor gatherings. This home is ideally situated in the desirable Thousand Oaks Subdivision, known for its lively community events like Food Truck Fridays and the exciting 4th of July Golf Cart Parade. Don't miss the chance to make this exceptional home your own!
Sold
Price Unknown
14435 NW 63rd St, Parkville, MO 64152
5beds
4,970sqft
Single Family Residence
Built in 2002
0.38 Acres Lot
$631,300 Zestimate®
$--/sqft
$4,254 Estimated rent
Home value
$631,300
$581,000 - $688,000
$4,254/mo
Zestimate® history
Owner options
List your home for rent
$4,254/mo
Rent Zestimate®
Find your next renter with Zillow Rental Manager. Plus, with online applications, you can quickly screen prospective tenants – for free.
$4,254/mo
Rent Zestimate®
Refinance and save
$800/mo
Est. payment
Refinancing to a lower rate could help reduce your monthly payments and save thousands over the life of the loan.
$800/mo
Est. payment
Explore your selling options
Work with a Zillow partner agent
Leverage their expertise and Zillow's premium Showcase listings to get your home seen by more buyers.
Get startedList with your own agent
Get your home in front of millions of buyers by listing it on Zillow.
Learn how to do itSell it yourself
Take full control of how buyers see your home on Zillow by listing For Sale by Owner (FSBO).
List your homeWhat's special
Zillow last checked:
Listing updated:
Listed by:
Britany Goyen 913-345-9999,
Coldwell Banker Distinctive Pr
Bought with:
Teri Domann, SP00228361
KW KANSAS CITY METRO
Source: Heartland MLS as distributed by MLS GRID,MLS#: 2511911
Facts & features
Interior
Bedrooms & bathrooms
- Bedrooms: 5
- Bathrooms: 5
- Full bathrooms: 4
- 1/2 bathrooms: 1
Primary bedroom
- Features: Carpet, Ceiling Fan(s), Walk-In Closet(s)
- Level: Second
- Area: 289 Square Feet
- Dimensions: 17 x 17
Bedroom 2
- Features: Carpet, Ceiling Fan(s), Walk-In Closet(s)
- Level: Second
- Area: 144 Square Feet
- Dimensions: 12 x 12
Bedroom 3
- Features: Ceiling Fan(s), Walk-In Closet(s)
- Level: Second
- Area: 192 Square Feet
- Dimensions: 16 x 12
Bedroom 4
- Features: Carpet, Cedar Closet(s), Ceiling Fan(s)
- Level: Second
- Area: 550 Square Feet
- Dimensions: 25 x 22
Bedroom 5
- Features: Laminate Counters, Shower Only
- Level: Basement
Primary bathroom
- Features: Ceramic Tiles, Double Vanity, Separate Shower And Tub, Walk-In Closet(s)
- Level: Second
Bathroom 2
- Features: Ceramic Tiles, Double Vanity, Shower Over Tub
- Level: Second
Bathroom 3
- Features: Ceramic Tiles, Shower Only
- Level: Second
Breakfast room
- Level: First
- Area: 120 Square Feet
- Dimensions: 12 x 10
Dining room
- Level: First
- Area: 192 Square Feet
- Dimensions: 16 x 12
Great room
- Features: Built-in Features, Ceiling Fan(s), Fireplace
- Level: First
- Area: 342 Square Feet
- Dimensions: 19 x 18
Half bath
- Level: First
Kitchen
- Features: Built-in Features, Kitchen Island, Pantry
- Level: First
- Area: 209 Square Feet
- Dimensions: 19 x 11
Media room
- Features: Carpet
- Level: Basement
- Area: 285 Square Feet
- Dimensions: 19 x 15
Office
- Features: Carpet
- Level: Basement
- Area: 224 Square Feet
- Dimensions: 16 x 14
Recreation room
- Features: Carpet, Ceiling Fan(s), Ceramic Tiles
- Level: Basement
- Area: 1020 Square Feet
- Dimensions: 34 x 30
Heating
- Natural Gas, Zoned
Cooling
- Electric, Zoned
Appliances
- Included: Dishwasher, Disposal, Double Oven, Humidifier, Microwave, Water Softener, Tankless Water Heater
- Laundry: Laundry Room, Sink
Features
- Ceiling Fan(s), Central Vacuum, Kitchen Island, Vaulted Ceiling(s), Walk-In Closet(s), Wet Bar
- Flooring: Wood
- Basement: Finished,Full,Walk-Out Access
- Number of fireplaces: 1
- Fireplace features: Gas, Great Room, Fireplace Equip
Interior area
- Total structure area: 4,970
- Total interior livable area: 4,970 sqft
- Finished area above ground: 2,870
- Finished area below ground: 2,100
Property
Parking
- Total spaces: 3
- Parking features: Attached, Garage Door Opener, Garage Faces Front
- Attached garage spaces: 3
Features
- Patio & porch: Covered
- Spa features: Bath
- Fencing: Metal
Lot
- Size: 0.38 Acres
- Features: Adjoin Greenspace, Level
Details
- Parcel number: 209.029200008007000
Construction
Type & style
- Home type: SingleFamily
- Architectural style: Traditional
- Property subtype: Single Family Residence
Materials
- Stucco & Frame, Wood Siding
- Roof: Composition
Condition
- Year built: 2002
Utilities & green energy
- Sewer: Public Sewer
- Water: Public
Green energy
- Energy efficient items: HVAC, Lighting, Thermostat
Community & HOA
Community
- Security: Security System, Smoke Detector(s)
- Subdivision: Thousand Oaks
HOA
- Has HOA: Yes
- Amenities included: Pool, Trail(s)
- Services included: All Amenities
- HOA fee: $800 annually
- HOA name: Thousand Oaks
Location
- Region: Parkville
Financial & listing details
- Tax assessed value: $498,282
- Annual tax amount: $7,061
- Date on market: 9/26/2024
- Ownership: Private
Price history
| Date | Event | Price |
|---|---|---|
| 12/6/2024 | Sold | -- |
Source:  Heartland MLS as distributed by MLS GRID #2511911 Report a problem Heartland MLS as distributed by MLS GRID #2511911 Report a problem | ||
| 11/1/2024 | Pending sale | $599,900$121/sqft |
Source: Heartland MLS as distributed by MLS GRID #2511911 Report a problem | ||
| 10/9/2024 | Price change | $599,900-4%$121/sqft |
Source: Heartland MLS as distributed by MLS GRID #2511911 Report a problem | ||
| 9/26/2024 | Listed for sale | $625,000+13.6%$126/sqft |
Source: Heartland MLS as distributed by MLS GRID #2511911 Report a problem | ||
| 1/9/2023 | Sold | -- |
Source: Heartland MLS as distributed by MLS GRID #2406780 Report a problem | ||
| 12/5/2022 | Pending sale | $549,999$111/sqft |
Source: Heartland MLS as distributed by MLS GRID #2406780 Report a problem | ||
| 11/28/2022 | Price change | $549,999-1.8%$111/sqft |
Source: Heartland MLS as distributed by MLS GRID #2406780 Report a problem | ||
| 11/18/2022 | Price change | $560,000-1.8%$113/sqft |
Source: Heartland MLS as distributed by MLS GRID #2406780 Report a problem | ||
| 11/7/2022 | Price change | $570,000-2.6%$115/sqft |
Source: Heartland MLS as distributed by MLS GRID #2406780 Report a problem | ||
| 11/1/2022 | Price change | $585,000-1.7%$118/sqft |
Source: Heartland MLS as distributed by MLS GRID #2406780 Report a problem | ||
| 10/25/2022 | Price change | $595,000-0.8%$120/sqft |
Source: Heartland MLS as distributed by MLS GRID #2406780 Report a problem | ||
| 10/4/2022 | Listed for sale | $600,000+30.4%$121/sqft |
Source: Heartland MLS as distributed by MLS GRID #2406780 Report a problem | ||
| 1/9/2015 | Listing removed | $460,000$93/sqft |
Source: Keller Williams Realty Partners, Inc #1883361 Report a problem | ||
| 12/10/2014 | Price change | $460,000-1.1%$93/sqft |
Source: Keller Williams Realty Partners, Inc #1883361 Report a problem | ||
| 9/9/2014 | Price change | $465,000-1.1%$94/sqft |
Source: Keller Williams Realty Partners, Inc #1883361 Report a problem | ||
| 5/16/2014 | Listed for sale | $470,000$95/sqft |
Source: Keller Williams Realty Partners, Inc #1883361 Report a problem | ||
Public tax history
| Year | Property taxes | Tax assessment |
|---|---|---|
| 2025 | $7,892 +12.1% | $94,674 |
| 2024 | $7,043 -0.2% | $94,674 |
| 2023 | $7,061 +5.7% | $94,674 +7.1% |
| 2022 | $6,677 -0.4% | $88,398 |
| 2021 | $6,702 -2.2% | $88,398 |
| 2020 | $6,851 | $88,398 |
| 2018 | -- | $88,398 |
| 2017 | $6,906 -1.6% | $88,398 |
| 2016 | $7,019 -0.5% | $88,398 |
| 2015 | $7,053 +3% | $88,398 |
| 2013 | $6,848 | $88,398 |
| 2012 | -- | $88,398 |
| 2011 | -- | $88,398 |
| 2010 | -- | $88,398 |
| 2009 | -- | $88,398 |
Find assessor info on the county website
Neighborhood: 64152
Nearby homes
- $698,0004 bd4 ba4.1k sqft14375 NW 63rd St, Parkville, MO 64152Off Market

- $583,8004 bd5 ba2.6k sqft14455 NW 63rd St, Parkville, MO 64152Off Market
- $780,4005 bd5 ba4.9k sqft14355 NW 63rd St, Kansas City, MO 64152Off Market
- $677,8004 bd4 ba4.6k sqft14465 NW 63rd St, Kansas City, MO 64152Off Market
- $713,8004 bd4 ba5.3k sqft14335 NW 63rd St, Parkville, MO 64152Off Market
- $599,6004 bd3 ba3.1k sqft14430 NW 63rd St, Parkville, MO 64152Off Market
- $689,0005 bd5 ba3.8k sqft14475 NW 63rd St, Kansas City, MO 64152Off Market
- $659,100-- bd2 ba3.5k sqft14400 NW 63rd St, Parkville, MO 64152Off Market
Nearby schools
GreatSchools rating
- 7/10Union Chapel Elementary SchoolGrades: K-5Distance: 1.2 mi
- 6/10Walden Middle SchoolGrades: 6-8Distance: 6 mi
- 8/10Park Hill South High SchoolGrades: 9-12Distance: 6.7 mi
Schools provided by the listing agent
- Elementary: Union Chapel
- Middle: Lakeview
- High: Park Hill South
Source: Heartland MLS as distributed by MLS GRID. This data may not be complete. We recommend contacting the local school district to confirm school assignments for this home.
Get a cash offer in 3 minutes
Find out how much your home could sell for in as little as 3 minutes with a no-obligation cash offer.
Estimated market value
$631,300
Get a cash offer in 3 minutes
Find out how much your home could sell for in as little as 3 minutes with a no-obligation cash offer.
Estimated market value
$631,300
- Missouri
- Platte County
- Parkville
- 64152
- 14435 NW 63rd St
Nearby cities
Nearby zip codes
Other Parkville Topics
