Skip main navigation
For sale
  • Listed by: Luxury Collective • Eva Cannon • Contact: 424-395-4841
    $499,000

    14435 Plummer St Unit 23, Panorama City, CA 91402

    3beds
    1,245sqft
    : 
    Loading
    Get pre-qualified
    Townhouse
    Built in 1980
    1.47 Acres Lot
    $501,300 Zestimate®
    $401/sqft
    $375/mo HOA

    What's special

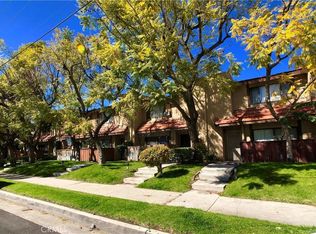
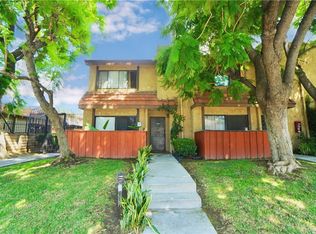
    Welcome to this charming and cozy townhouse in the heart of Panorama City! Recently refreshed with new interior paint, newly coated kitchen cabinets, brand-new garbage disposal, and new carpeting throughout, this home is truly move-in ready. Enjoy beautiful poolside views, a spacious 2-car garage, and a well-maintained community with an affordable HOA — a huge plus for buyers. Conveniently located near schools, restaurants, shopping, and easy access to the 405 freeway, this home offers comfort, value, and accessibility all in one. Perfect for first-time homebuyers or anyone looking for a super affordable opportunity in a great location. Don’t miss it!
    150 days
    |
    872
    |
    61
    |

    Zillow last checked:

    Listing updated:

    Listed by:

    Eva Cannon DRE #02231642 747-250-2395,

    Luxury Collective,

    Nicole Annali Eugenio DRE #02239216 747-977-1747,

    Luxury Collective

    Source: CRMLS,MLS#: SR26122123MLS LogoOriginating MLS: California Regional MLS

    Loading...

      Facts & features

      Interior

      Bedrooms & bathrooms
      • Bedrooms: 3
      • Bathrooms: 3
      • Full bathrooms: 2
      • 1/4 bathrooms: 1
      • Main level bathrooms: 1
      Rooms
      • Room types: Bonus Room, Bedroom, Den, Family Room, Laundry, Living Room, Primary Bathroom, Primary Bedroom, Other, Dining Room
      Bedroom
      • Features: All Bedrooms Up
      Bathroom
      • Features: Bathroom Exhaust Fan, Bathtub, Enclosed Toilet, Separate Shower, Tub Shower
      Kitchen
      • Features: Tile Counters
      Other
      • Features: Walk-In Closet(s)
      Heating
      • Central
      Cooling
      • Central Air
      Appliances
      • Included: Double Oven, Disposal, Gas Oven, Microwave, Refrigerator, Range Hood, Water Heater, Washer
      • Laundry: Washer Hookup, Inside
      Features
      • Balcony, Ceiling Fan(s), Separate/Formal Dining Room, Eat-in Kitchen, Open Floorplan, Storage, Tile Counters, All Bedrooms Up, Walk-In Closet(s)
      • Flooring: Carpet, Vinyl
      • Doors: Mirrored Closet Door(s), Sliding Doors
      • Windows: Blinds
      • Has fireplace: Yes
      • Fireplace features: Den, Electric, Living Room
      • Common walls with other units/homes: 1 Common Wall
      Interior area
      • Total interior livable area: 1,245 sqft

      Property

      Parking
      • Total spaces: 2
      • Parking features: Garage, Garage Door Opener, No Driveway, Garage Faces Rear
      • Attached garage spaces: 2
      Accessibility
      • Accessibility features: Parking, See Remarks
      Features
      • Levels: Two
      • Stories: 2
      • Entry location: 2
      • Patio & porch: Front Porch, Patio, Porch
      • Pool features: Community, In Ground, Association
      • Has spa: Yes
      • Spa features: Association, In Ground
      • Fencing: Wood
      • Has view: Yes
      • View description: Pool
      Lot
      • Size: 1.47 Acres
      • Features: 0-1 Unit/Acre, Near Public Transit, Sprinkler System
      Details
      • Parcel number: 2644026141
      • Special conditions: Standard

      Construction

      Type & style
      • Home type: Townhouse
      • Architectural style: See Remarks
      • Property subtype: Townhouse
      • Attached to another structure: Yes
      Materials
      • Brick, Drywall, Glass, Concrete, Stucco
      • Foundation: Slab
      Condition
      • Turnkey
      • New construction: No
      • Year built: 1980

      Utilities & green energy

      • Electric: Standard, 220 Volts
      • Sewer: Public Sewer
      • Utilities for property: Cable Available, Natural Gas Available, Sewer Available, Sewer Connected, Water Available, Water Connected

      Community & HOA

      Community
      • Features: Street Lights, Sidewalks, Valley, Gated, Pool
      • Security: Carbon Monoxide Detector(s), Gated Community, Smoke Detector(s)
      HOA
      • Has HOA: Yes
      • Amenities included: Maintenance Grounds, Pool, Pets Allowed, Spa/Hot Tub, Trash
      • HOA fee: $375 monthly
      • HOA name: Plummer Gardens
      • HOA phone: 323-949-2159
      Location
      • Region: Panorama City

      Financial & listing details

      • Price per square foot: $401/sqft
      • Tax assessed value: $520,199
      • Annual tax amount: $6,625
      • Date on market: 6/4/2026
      • Cumulative days on market: 150 days
      • Listing terms: Cash,Cash to New Loan,Conventional,Submit
      • Road surface type: Alley Paved

        Estimated market value

        $501,300

        $476,000 - $526,000

        $3,329/mo

        Price history

        DateEventPrice
        6/4/2026Listed for sale$499,000-7.6%$401/sqft
        Source: CRMLS #SR26122123 Report a problem
        4/17/2025Sold$540,000+0.9%$434/sqft
        Source: CRMLS #SR25025742 Report a problem
        2/27/2025Pending sale$535,000$430/sqft
        Source: CRMLS #SR25025742 Report a problem
        2/5/2025Listed for sale$535,000+7%$430/sqft
        Source: CRMLS #SR25025742 Report a problem
        1/19/2023Sold$500,000$402/sqft
        Source: Public Record Report a problem
        12/4/2022Pending sale$500,000$402/sqft
        Source: NextHome #GD22228400 Report a problem
        10/25/2022Listed for sale$500,000+72.4%$402/sqft
        Source: CRMLS #GD22228400 Report a problem
        10/24/2016Sold$290,000+0.2%$233/sqft
        Source: Public Record Report a problem
        7/18/2016Pending sale$289,500$233/sqft
        Source: Hall & Chambers #316006219_ITECH Report a problem
        7/4/2016Listed for sale$289,500-3%$233/sqft
        Source: Hall & Chambers #316006219_ITECH Report a problem
        5/20/2016Listing removed$298,500$240/sqft
        Source: Hall & Chambers #316003663_ITECH Report a problem
        5/13/2016Listed for sale$298,500$240/sqft
        Source: Hall & Chambers #316003663_ITECH Report a problem
        5/4/2016Pending sale$298,500$240/sqft
        Source: Hall & Chambers #316003663_ITECH Report a problem
        4/23/2016Listed for sale$298,500+90.7%$240/sqft
        Source: Hall & Chambers #316003663_ITECH Report a problem
        4/25/2011Sold$156,500-4.6%$126/sqft
        Source: Public Record Report a problem
        11/19/2010Sold$164,000-55.1%$132/sqft
        Source: Public Record Report a problem
        10/20/2006Sold$365,000+69.8%$293/sqft
        Source: Public Record Report a problem
        4/15/2004Sold$215,000+152.9%$173/sqft
        Source: Public Record Report a problem
        8/26/1994Sold$85,000$68/sqft
        Source: Public Record Report a problem

        Public tax history

        YearProperty taxesTax assessment
        2025$6,625 +4.9%$520,199 +2%
        2024$6,316 +58.1%$510,000 +57.7%
        2023$3,994 +4.9%$323,495 +2%
        2022$3,807 +1.4%$317,153 +2%
        2021$3,755 -0.9%$310,936 +1%
        2020$3,789 $307,749 +2%
        2019$3,789 +5.3%$301,715 +2%
        2018$3,598 $295,800 +2%
        2017$3,598 -0.1%$290,000 +71.2%
        2016$3,600 +68.2%$169,370 +1.5%
        2015$2,140 +0.8%$166,827 +2%
        2014$2,124 $163,560 +2.5%
        2012-- $159,630 -16%
        2011-- $190,000 +25.8%
        2010-- $151,000 -8.2%
        2009-- $164,400 -53.2%
        2008-- $351,100 -3.8%
        2007-- $364,900 +63.1%
        2006-- $223,685
        2005-- $223,685 +27.9%
        2004-- $174,835 +77.4%
        2003-- $98,571 +2%
        2002-- $96,639 +4%
        2000-- $92,889
        Find assessor info on the county website

        Monthly payment

        Est. payment

        Payment breakdown

        Explore the cost of this home by adjusting the details. Changes won't be saved.
        All calculations are estimates and provided by Zillow, Inc. for informational purposes only. Actual amounts may vary.
        HOA fees may include property taxes on listings classified as Co-Ops. Contact the listing agent and/or owner for fee details.
        Mortgage interest rates are dependent on a number of factors, including credit score, down payment, and repayment length. Interest rate data provided by Zillow Group Marketplace, Inc. as of 1/1/1970 from various mortgage lenders with which we have lead or other similar arrangements; the Estimated Payment is an average of those rates.
        See how much you could borrow to make a competitive offer.

        Climate risks

        Neighborhood: Panorama City

        Getting around

        66 / 100
        Somewhat Walkable
        67 / 100
        Bikeable

        Nearby schools

        GreatSchools rating

        A local agent can set up tours, give advice and negotiate with sellers.

        Browse local experts

        Similar homes

            • Local buyer's agents are ready to help