Skip main navigation
For sale
  • Price cut: $44K (6/2)
    $525,000

    14435 Whitemoss Ter, Lakewood Ranch, FL 34202

    3beds
    1,844sqft
    : 
    Loading
    Get pre-qualified
    Single Family Residence
    Built in 2013
    0.26 Acres Lot
    $512,300 Zestimate®
    $285/sqft
    $482/mo HOA

    What's special

    Garage utility sinkBreakfast bar seatingGranite countertopsCasual dining nookOpen-concept floor planDouble entry doorsLakefront home
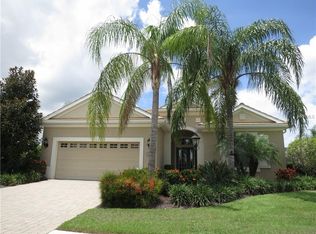
    One or more photo(s) has been virtually staged. Exceptional value in sought-after Country Club East! Located behind the gates of this guard-gated, maintenance-free community, this lakefront home offers peaceful water views, hurricane-rated impact windows and doors, and an open-concept floor plan designed for comfortable Florida living. Move right in and enjoy the home as it is, or personalize the cosmetic finishes over time to match your own style. This 3-bedroom, 2-bath, 2-car garage home features 10-foot ceilings, plantation shutters, granite countertops, stainless steel appliances, breakfast bar seating, a casual dining nook, and a separate formal dining room ideal for entertaining. Relax on the spacious screened lanai while taking in beautiful sunset and lake views. One guest bedroom features bamboo flooring and double entry doors, making it ideal for a home office, den, or flex space. The primary suite offers dual vanities, a large walk-in shower, and generous walk-in closet space. A dedicated laundry room and garage utility sink add everyday convenience. Lawn care and irrigation are included for true maintenance-free living. Residents enjoy access to three community pools, a fitness center, clubhouse, recreation center, billiards, sand volleyball, and a resort-style pool just a short walk away. Optional golf, sports and social memberships are available. Conveniently located near shopping, dining, medical facilities, top-rated schools, and everything that makes Lakewood Ranch one of the nation's premier master-planned communities, with easy access to Downtown Sarasota, Lido Key, and Siesta Key.
    66 days
    |
    1,219
    |
    66
    |

    Likely to sell faster than

    Zillow last checked:

    Listing updated:

    Listed by:

    Kerre Allman 941-909-3095,

    MARCUS & COMPANY REALTY 941-932-8550

    Source: Stellar MLS,MLS#: A4691774MLS LogoOriginating MLS: Sarasota - Manatee

    Loading...

      Facts & features

      Interior

      Bedrooms & bathrooms
      • Bedrooms: 3
      • Bathrooms: 2
      • Full bathrooms: 2
      Rooms
      • Room types: Attic, Great Room
      Primary bedroom
      • Features: Walk-In Closet(s)
      • Level: First
      • Area: 221 Square Feet
      • Dimensions: 17x13
      Great room
      • Features: Coat Closet
      • Level: First
      • Area: 306 Square Feet
      • Dimensions: 17x18
      Kitchen
      • Features: Breakfast Bar, Storage Closet
      • Level: First
      • Area: 140 Square Feet
      • Dimensions: 14x10
      Heating
      • Central
      Cooling
      • Central Air
      Appliances
      • Included: Dishwasher, Disposal, Dryer, Gas Water Heater, Microwave, Range, Refrigerator, Washer
      • Laundry: Inside, Laundry Room
      Features
      • Ceiling Fan(s), Dry Bar, Eating Space In Kitchen, High Ceilings, Living Room/Dining Room Combo, Open Floorplan, Primary Bedroom Main Floor, Solid Surface Counters, Thermostat, Tray Ceiling(s), Walk-In Closet(s)
      • Flooring: Carpet, Ceramic Tile
      • Doors: Sliding Doors
      • Windows: Hurricane Shutters/Windows
      • Has fireplace: No
      Interior area
      • Total structure area: 2,622
      • Total interior livable area: 1,844 sqft

      Property

      Parking
      • Total spaces: 2
      • Parking features: Driveway, Garage Door Opener
      • Attached garage spaces: 2
      • Has uncovered spaces: Yes
      Features
      • Levels: One
      • Stories: 1
      • Patio & porch: Enclosed, Front Porch, Patio
      • Exterior features: Irrigation System, Lighting, Private Mailbox, Rain Gutters, Sidewalk
      • Has view: Yes
      • View description: Water, Lake
      • Has water view: Yes
      • Water view: Water,Lake
      • Waterfront features: Lake Front
      Lot
      • Size: 0.26 Acres
      • Features: In County, Landscaped, Near Golf Course, Above Flood Plain
      Details
      • Parcel number: 586544909
      • Zoning: PDMU/WPE
      • Special conditions: None

      Construction

      Type & style
      • Home type: SingleFamily
      • Property subtype: Single Family Residence
      Materials
      • Block, Stucco
      • Foundation: Slab
      • Roof: Tile
      Condition
      • New construction: No
      • Year built: 2013

      Utilities & green energy

      • Sewer: Public Sewer
      • Water: Public
      • Utilities for property: BB/HS Internet Available, Cable Available, Electricity Connected, Natural Gas Connected, Phone Available, Public, Sewer Connected, Underground Utilities, Water Connected
      Green energy
      • Water conservation: Fl. Friendly/Native Landscape

      Community & HOA

      Community
      • Features: Association Recreation - Owned, Clubhouse, Deed Restrictions, Fitness Center, Gated Community - Guard, Golf Carts OK, Golf, Irrigation-Reclaimed Water, Pool, Restaurant, Sidewalks, Tennis Court(s)
      • Pet fee: $0 monthly
      • Subdivision: COUNTRY CLUB EAST AT LAKEWD RNCH QQ1 1
      HOA
      • Has HOA: Yes
      • Amenities included: Clubhouse, Fitness Center, Gated, Maintenance, Pool, Tennis Court(s)
      • Services included: Community Pool, Maintenance Grounds, Manager, Private Road, Recreational Facilities
      • HOA fee: $482 monthly
      • HOA name: Megan Heins
      • HOA phone: 941-210-4390
      Location
      • Region: Lakewood Ranch

      Financial & listing details

      • Price per square foot: $285/sqft
      • Tax assessed value: $525,578
      • Annual tax amount: $9,136
      • Date on market: 5/4/2026
      • Cumulative days on market: 66 days
      • Listing terms: Cash,Conventional,FHA,VA Loan
      • Ownership: Fee Simple
      • Total actual rent: 0
      • Electric utility on property: Yes
      • Road surface type: Asphalt

        Estimated market value

        $512,300

        $487,000 - $538,000

        $2,998/mo

        Price history

        DateEventPrice
        6/2/2026Price change$525,000-7.7%$285/sqft
        Source: Stellar MLS #A4691774 Report a problem
        5/21/2026Price change$569,000-5%$309/sqft
        Source: Stellar MLS #A4691774 Report a problem
        5/4/2026Listed for sale$599,000-7.7%$325/sqft
        Source: Stellar MLS #A4691774 Report a problem
        9/2/2021Sold$649,000$352/sqft
        Source: Public Record Report a problem
        7/29/2021Pending sale$649,000$352/sqft
        Source: Owner Report a problem
        7/15/2021Listed for sale$649,000+415.7%$352/sqft
        Source: Owner Report a problem
        12/19/2015Listing removed$2,500$1/sqft
        Source: REALTY EXECUTIVES SOLUTIONS #A4122514 Report a problem
        11/5/2015Price change$2,500-28.6%$1/sqft
        Source: REALTY EXECUTIVES SOLUTIONS #A4122514 Report a problem
        5/16/2015Listed for rent$3,500$2/sqft
        Source: REALTY EXECUTIVES SOLUTIONS #A4122514 Report a problem
        5/13/2013Sold$125,850$68/sqft
        Source: Public Record Report a problem

        Public tax history

        YearProperty taxesTax assessment
        2025$9,136 -6.5%$525,578 -8%
        2024$9,775 -2.5%$571,318 -0.9%
        2023$10,027 +1.6%$576,519 +2.1%
        2022$9,865 +44.6%$564,501 +83.6%
        2021$6,821 -1.9%$307,386 +6.3%
        2020$6,951 -6.3%$289,190 -5%
        2019$7,421 $304,426 +3.6%
        2018$7,421 +2.3%$293,960 -21.5%
        2017$7,252 +0.4%$374,526 +4.5%
        2016$7,223 $358,243 +6%
        2015$7,223 $337,967 +13.1%
        2014$7,223 +102.6%$298,865 +318%
        2013$3,565 +356393%$71,500
        2012$1 $71,500

        Find assessor info on the county website

        Monthly payment

        Est. payment

        Payment breakdown

        Explore the cost of this home by adjusting the details. Changes won't be saved.
        All calculations are estimates and provided by Zillow, Inc. for informational purposes only. Actual amounts may vary.
        HOA fees may include property taxes on listings classified as Co-Ops. Contact the listing agent and/or owner for fee details.
        Mortgage interest rates are dependent on a number of factors, including credit score, down payment, and repayment length. Interest rate data provided by Zillow Group Marketplace, Inc. as of 1/1/1970 from various mortgage lenders with which we have lead or other similar arrangements; the Estimated Payment is an average of those rates.
        See how much you could borrow to make a competitive offer.

        Climate risks

        Neighborhood: 34202

        Getting around

        0 / 100
        Car-Dependent
        25 / 100
        Somewhat Bikeable

        Nearby schools

        GreatSchools rating
        Schools provided by the listing agent
        • Elementary: Robert E Willis Elementary
        • Middle: Nolan Middle
        • High: Lakewood Ranch High

        Source: Stellar MLS. This data may not be complete. We recommend contacting the local school district to confirm school assignments for this home.

        A local agent can set up tours, give advice and negotiate with sellers.

        Browse local experts

        Similar homes

        Skip to the end of the carouselSkip to the beginning of the carousel