3 Bed | 2.5 Bath | 1,719 Sq Ft | 2-Car Garage | 4-Car Driveway
$1000 off First Month rental! $2495/mo rent
Enjoy the benefits of an attached 2-car garage, an oversized 4-car driveway, and an outdoor patio with community lawn. Convenient to Lifetime.
This end unit also brings in extra natural light thanks to additional windows on the exposed side, with a North-South orientation and a bright West-facing side for great light throughout the day.
Inside, the kitchen features a large island, luxury stainless steel appliances, LED fireplace and a gas stove perfect for cooking and entertaining. An instant water heater delivers unlimited hot water, and the oversized owner's suite offers a comfortable retreat at the end of the day.
At 1,719 sq ft with 3 bedrooms and 2.5 baths, this home offers a spacious, functional layout with room to actually live.
| Feature | Details
| Bedrooms | 3 |
| Bathrooms | 2.5 |
| Square Footage | 1,719 sq ft |
| Garage | 2-car attached |
| Driveway | Fits up to 4 vehicles |
| Outdoor Space | Private back patio |
| Unit Type | End unit |
| Orientation | North-South facing, West side exposure |
| Kitchen | Large island, luxury stainless steel appliances, gas stove |
LED Fireplace with heat
| Hot Water | Instant water heater (unlimited hot water) |
| Owner's Suite | Oversized |
Neighborhood
Located in Rosemount, MN, close to local parks, gas, grocery, shops, and restaurants, with easy access to the greater Twin Cities metro for commuters.
Trash, snow removal and lawn maintenance provided by HOA, owner paid. Other utilities paid by resident.
1 year lease, negotiable.
No smoking
No evictions
Townhouse for rent
Accepts Zillow applicationsSpecial offer
$2,495/moFees may apply
14436 Allerton Way, Rosemount, MN 55068
3beds
1,719sqft
Price may not include required fees and charges. Price shown reflects the lease term provided. Learn more|
Townhouse
Available now
Cats, dogs OK
Air conditioner, central air
In unit laundry
Attached garage parking
Central, fireplace, forced air
What's special
Private back patioLed fireplace with heatLuxury stainless steel appliances
- 2 days |
- -- |
- -- |
Zillow last checked:
Listing updated:
Travel times
Facts & features
Interior
Bedrooms & bathrooms
- Bedrooms: 3
- Bathrooms: 3
- Full bathrooms: 2
- 1/2 bathrooms: 1
Heating
- Central, Fireplace, Forced Air
Cooling
- Air Conditioner, Central Air
Appliances
- Included: Dishwasher, Dryer, Freezer, Microwave Oven, Oven, Refrigerator, Washer
- Laundry: In Unit
Features
- Ceiling Fan(s), Smart Thermostat
- Flooring: Carpet, Tile
- Windows: Window Coverings
Interior area
- Total interior livable area: 1,719 sqft
Property
Parking
- Parking features: Attached, Garage
- Has attached garage: Yes
- Details: Contact manager
Features
- Patio & porch: Patio
- Exterior features: Instant Water Heater, Master Bath Dual Sinks, Quartz Counter Tops, Ring Door Bell, Soft close drawers and shelves, Stainless Steel Kitchen Appliances
Details
- Additional structures: Garage(s)
Construction
Type & style
- Home type: Townhouse
- Property subtype: Townhouse
Building
Management
- Pets allowed: Yes
Community & HOA
Location
- Region: Rosemount
Financial & listing details
- Lease term: 1 Year
Price history
| Date | Event | Price |
|---|---|---|
| 9/7/2026 | Listed for rent | $2,495$1/sqft |
Source: Zillow Rentals Report a problem | ||
| 2/26/2025 | Sold | $343,000-12.5%$200/sqft |
Source:  NorthstarMLS as distributed by MLS GRID #6761386 Report a problem NorthstarMLS as distributed by MLS GRID #6761386 Report a problem | ||
| 1/28/2025 | Price change | $392,110+4.8%$228/sqft |
Source: NorthstarMLS as distributed by MLS GRID #6653964 Report a problem | ||
| 1/15/2025 | Price change | $373,990+0.3%$218/sqft |
Source:  Lennar Homes Report a problem Lennar Homes Report a problem | ||
| 12/31/2024 | Price change | $372,990-1.8%$217/sqft |
Source: NorthstarMLS as distributed by MLS GRID #6641213 Report a problem | ||
| 12/17/2024 | Listed for sale | $379,990+6.7%$221/sqft |
Source: NorthstarMLS as distributed by MLS GRID #6641213 Report a problem | ||
| 12/17/2024 | Listing removed | $355,990$207/sqft |
Source: Lennar Homes Report a problem | ||
| 12/15/2024 | Price change | $355,990+0.3%$207/sqft |
Source: Lennar Homes Report a problem | ||
| 11/26/2024 | Price change | $354,990-9%$207/sqft |
Source: NorthstarMLS as distributed by MLS GRID #6627590 Report a problem | ||
| 11/11/2024 | Price change | $390,110+0.3%$227/sqft |
Source: Lennar Homes Report a problem | ||
| 11/5/2024 | Listed for sale | $389,110$226/sqft |
Source: NorthstarMLS as distributed by MLS GRID #6627590 Report a problem | ||
Neighborhood: 55068
Nearby schools
GreatSchools rating
- 6/10Rosemount Elementary SchoolGrades: K-5Distance: 2.9 mi
- 8/10Rosemount Middle SchoolGrades: 6-8Distance: 2.8 mi
- 9/10Rosemount Senior High SchoolGrades: 9-12Distance: 3 mi
Nearby apartments for rent

Similar homes for rent


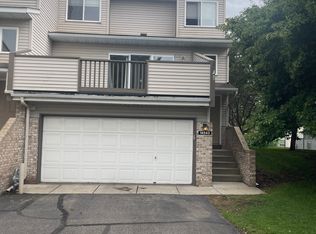
- Special offer! $1000 off First Month End-Unit Townhome for Rent Rosemount, MN!Expires September 9, 2027