Active Under Contract - Accepting Back Up Offers. If 'home sweet home' means an in-ground pool, a premier gated community, and access to choice amenities, then welcome home! This US Homes-built beauty backs up to a no-build DRA area, which means no rear neighbors and an added level of privacy for you. Meticulous landscaping, outdoor lighting, and a garage screen slider enhance the considerable curb appeal. Inside, the functional split-bedroom floor plan features spacious living and dining areas as well as a large family room, all with high ceilings. Tile flooring graces the wet areas, while high-grade laminate flooring extends throughout the remainder of the house. Smart technology makes for convenient living; the house is wired and set up on smart switches via Google Nest. And cameras throughout provide additional security for your loved ones. Cooks will adore the kitchen, which has been upgraded with 42' maple cabinets, granite counters, pantry, and stainless steel appliances. Sip coffee or tea at the breakfast bar, or nibble your morning bagel in the eating nook with a view of the pool area. The adjacent family room is ideal for game nights and binge watches. Retreat to your primary bedroom suite at the end of the day for rest and relaxation. It offers double walk-in closets and a linen closet in the attached primary bathroom. The primary bath is quite luxurious, sporting dual sinks with a built-in makeup vanity, a large garden tub, and a standalone shower. Family and visitors can enjoy their comfort in the remaining guest bedrooms, which have plenty of closet space; they share a full bathroom with a tub/shower combo. Grab your towels and sunscreen and head for the screened enclosure out back, where you can lounge in the shade of the lanai until you're ready to hit the water. The pool is heated, so you can enjoy swimming laps or floating to your heart's content year round! The lanai overlooks the backyard, fenced in 2017 - plenty of space for little ones or pets to play safely. Sterling Hill is an upscale gated community in the heart of Spring Hill with low annual HOA fees and a number of amenities, including 2 clubhouses; 2 fitness centers; 2 community pools; 2 playgrounds; tennis, basketball, and volleyball courts, and more. It's only about 5 miles away from an entrance to the Suncoast Parkway for easy access to Tampa and famous Florida beaches. Silverthorn Country Club with its award-winning, semi-private golf course and full restaurant is less than 3 miles away. Discover the magic of Florida's Adventure Coast and real mermaids at the Weeki Wachee Springs State Park, which also has a kayak/canoe launch and water slides; it's less than 20 minutes to the west. Browse at the nearby Airport Farmers & Flea Market on the weekends, enjoy the sports complex at Anderson Snow Park, or avail yourself of one of the many local shopping and dining options. Private showings are available. Remember, there's no place like home, so get those heels clicking and see this home today!
Sold for $373,000
Zillow last checked:
Listing updated:
Bought with:
Paid Reciprocal Greater Tampa Realtors-Buyer
Paid Reciprocal Office
Source: HCMLS,MLS#: 2239578
Price history
| Date | Event | Price |
|---|---|---|
| 8/23/2024 | Sold | $373,000-3.1%$182/sqft |
Source:  HCMLS #2239578 Report a problem HCMLS #2239578 Report a problem | ||
| 7/25/2024 | Pending sale | $385,000$188/sqft |
Source:  Stellar MLS #W7866443 Report a problem Stellar MLS #W7866443 Report a problem | ||
| 7/11/2024 | Listed for sale | $385,000+110.4%$188/sqft |
Source: Stellar MLS #W7866443 Report a problem | ||
| 5/25/2017 | Sold | $183,000-1.1%$89/sqft |
Source: HCMLS #2182614 Report a problem | ||
| 3/29/2017 | Listed for sale | $185,000+0.1%$90/sqft |
Source: Homepath Report a problem | ||
| 1/18/2017 | Listing removed | -- |
Source: Auction.com Report a problem | ||
| 12/21/2016 | Listed for sale | -- |
Source: Auction.com Report a problem | ||
| 8/1/2013 | Listing removed | $184,900$90/sqft |
Source: RE/MAX MARKETING SPECIALISTS #2140541 Report a problem | ||
| 1/11/2013 | Listed for sale | $184,900$90/sqft |
Source: REMAX Marketing Specialists #2140541 Report a problem | ||
Nearby homes
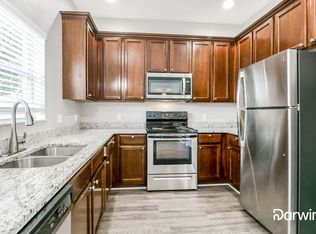
- $304,7004 bd2 ba2.3k sqft14450 Arborglades Dr, Spring Hill, FL 34609Off Market
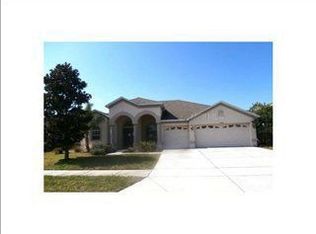
- $339,5004 bd3 ba2.3k sqft14422 Arborglades Dr, Spring Hill, FL 34609Off Market
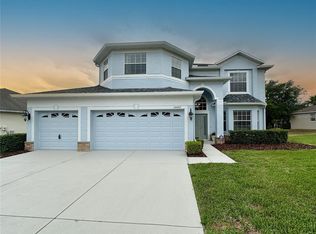
- $394,6005 bd4 ba3k sqft14462 Arborglades Dr, Spring Hill, FL 34609Off Market
- $535,0006 bd3 ba3k sqft14402 Arborglades Dr, Spring Hill, FL 34609Sold


Get pre-qualified for a loan
At Zillow Home Loans, we can pre-qualify you in as little as 5 minutes with no impact to your credit score.An equal housing lender. NMLS #10287.
