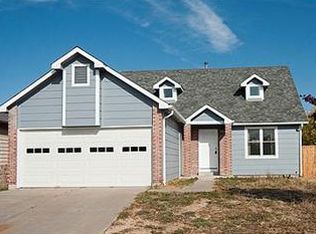
Welcome to this home in the heart of Montbello, one of Denver’s most vibrant and
welcoming communities. This property features recently replaced major systems
including a brand-new roof (warranty transferable), new furnace, and new central air
giving you complete peace of mind.
With an open layout bathed in natural light, the spacious living room features large
windows and a unique corner fireplace. The modern kitchen seamlessly flows into both
the living and dining areas. The primary bedroom boasts an ensuite bath with dual sinks
and his and hers walk-in closets. Two additional main level bedrooms offer fantastic
flexibility. Dedicated laundry closet on main level. Versatile lower level adds more value
with an additional bedroom, family room, and full bathroom. Perfect for teens, extra
living space, recreation, or storage. Basement was previously utilized as a short-term
rental, which generated about $1,200 per month in income, making it an excellent
investment option.
Located just one block from Oakland Elementary School and two blocks from Montbello
High School, with a scenic walk through the park connecting you to both. The
neighborhood park is alive year-round with soccer, football, cheerleading practice, adult
& kids’ sports, a true community hub.
Montbello is a safe, friendly neighborhood where community pride shows. Walk your
dog on tree lined streets, enjoy the parks, and take advantage of quick access to light
rail connecting directly to Union Station and DIA. The Denver Connector is a free ride-
share for Montbello to use to commute to local neighborhood destinations and transit
stations. DIA is just 15 minutes away and I70 is minutes from your door.
This home offers excellent value priced right in the middle of comparable sales.
Sold for $474,900
Zillow last checked:
Listing updated:
Bought with:
Hilary Zeimer, 100084872
You 1st Realty
Source: REcolorado as distributed by MLS GRID,MLS#: 3613384
Price history
| Date | Event | Price |
|---|---|---|
| 5/11/2026 | Sold | $474,900$266/sqft |
Source:  REcolorado as distributed by MLS GRID #3613384 Report a problem REcolorado as distributed by MLS GRID #3613384 Report a problem | ||
| 4/9/2026 | Pending sale | $474,900$266/sqft |
Source: REcolorado as distributed by MLS GRID #3613384 Report a problem | ||
| 3/3/2026 | Price change | $474,900-1%$266/sqft |
Source: REcolorado as distributed by MLS GRID #3613384 Report a problem | ||
| 2/17/2026 | Price change | $479,900-1.1%$268/sqft |
Source: REcolorado as distributed by MLS GRID #3613384 Report a problem | ||
| 2/11/2026 | Price change | $485,000-0.6%$271/sqft |
Source: REcolorado as distributed by MLS GRID #3613384 Report a problem | ||
| 2/4/2026 | Price change | $487,900-0.4%$273/sqft |
Source: REcolorado as distributed by MLS GRID #3613384 Report a problem | ||
| 1/8/2026 | Listed for sale | $489,900-0.2%$274/sqft |
Source: REcolorado as distributed by MLS GRID #3613384 Report a problem | ||
| 11/23/2021 | Sold | $491,000+9.1%$275/sqft |
Source: Public Record Report a problem | ||
| 10/28/2021 | Pending sale | $449,900$252/sqft |
Source:  RE/MAX International #6118597 Report a problem RE/MAX International #6118597 Report a problem | ||
| 10/21/2021 | Listed for sale | $449,900+50.5%$252/sqft |
Source: RE/MAX International #6118597 Report a problem | ||
| 12/18/2017 | Sold | $299,000+8.7%$167/sqft |
Source: Public Record Report a problem | ||
| 11/14/2017 | Pending sale | $275,000$154/sqft |
Source: RE/MAX Masters Millennium #7232184 Report a problem | ||
| 11/10/2017 | Listed for sale | $275,000+37.5%$154/sqft |
Source: RE/MAX Masters Millennium #7232184 Report a problem | ||
| 3/10/2015 | Sold | $200,000+0.1%$112/sqft |
Source: Public Record Report a problem | ||
| 2/18/2015 | Pending sale | $199,900$112/sqft |
Source: RE/MAX MASTERS INC #3514573 Report a problem | ||
| 2/18/2015 | Listed for sale | $199,900+55.6%$112/sqft |
Source: RE/MAX MASTERS INC #3514573 Report a problem | ||
| 3/30/1999 | Sold | $128,488$72/sqft |
Source: Public Record Report a problem | ||
| 12/7/1998 | Sold | $128,488$72/sqft |
Source: Public Record Report a problem | ||
Get a cash offer in 3 minutes
Find out how much your home could sell for in as little as 3 minutes with a no-obligation cash offer.
Estimated market value
$472,800
