Your dream home awaits you in Green Oaks! This exquisite home has all the updates, all the space, and all the fun for entertaining. Upon entering the foyer, you will have stunning sightlines through the open floor plan. The living room is beautifully placed up front with gorgeous natural light and ceiling detail. Soaring ceilings through the foyer, dining room, family room and kitchen create an expansive feel in the main living space. Windows surround the dining room, which opens seamlessly into the family room anchored by a stunning fireplace. The open kitchen has a massive island with seating, stainless appliances, a separate casual dining space, a beverage center, a pantry, and an oversized sliding door out to the back patio area. First floor primary suite has stunning views of the backyard, a large and fully organized walk in closet, and a showstopper primary bath with double vanity, tub, and separate walk-in shower. The second bedroom on the main floor can easily ne used as a private office. An update powder room and first floor laundry complete this floor. Upstairs you will find three additional bedrooms all with hardwood floors, spacious closets, and a hall bath with double vanity. The deep pour basement has tremendous ceiling height and a huge rec room area perfect for entertaining or movie nights. A bar and gym area, as well as a sewing/craft room are located in the basement as well. The sixth bedroom is tucked away with an updated full bath and walk- in shower is an extra bonus to the basement space. And yes there is even a crawl space area for storage with great ceiling clearance. Outside you will be delighted by the patio spaces, the firepit, the outdoor bar and grilling area, and the in ground pool! There is still plenty of lawn space for backyard activities or pets, and the three car garage is ready for your vehicles and toys. No space has been untouched, nothing to do but move right in and enjoy your new home. Conveniently located in the award winning Oak Grove and Libertyville High School Districts, this home is your own private sanctuary that is close to all Libertyville has to offer!
Closed
Street View
$1,040,000
14436 Greenfield Ct, Libertyville, IL 60048
6beds
3,277sqft
Single Family Residence
Built in 1996
0.51 Acres Lot
$1,097,000 Zestimate®
$317/sqft
$6,248 Estimated rent
Home value
$1,097,000
$987,000 - $1.22M
$6,248/mo
Zestimate® history
Owner options
List your home for rent
$6,248/mo
Rent Zestimate®
Find your next renter with Zillow Rental Manager. Plus, with online applications, you can quickly screen prospective tenants – for free.
$6,248/mo
Rent Zestimate®
Refinance and save
$8,667/mo
Est. payment
Refinancing to a lower rate could help reduce your monthly payments and save thousands over the life of the loan.
$8,667/mo
Est. payment
Explore your selling options
Work with a Zillow partner agent
Leverage their expertise and Zillow's premium Showcase listings to get your home seen by more buyers.
Get startedList with your own agent
Get your home in front of millions of buyers by listing it on Zillow.
Learn how to do itSell it yourself
Take full control of how buyers see your home on Zillow by listing For Sale by Owner (FSBO).
List your homeWhat's special
In ground poolStunning fireplaceSoaring ceilingsFirst floor primary suiteBeverage centerMassive island with seatingOversized sliding door
Zillow last checked:
Listing updated:
Listed by:
Juliet Towne 847-219-9358,
Coldwell Banker Realty
Bought with:
Dan Kieres
Northwest Real Estate Group
Source: MRED as distributed by MLS GRID,MLS#: 12438099
Facts & features
Interior
Bedrooms & bathrooms
- Bedrooms: 6
- Bathrooms: 4
- Full bathrooms: 3
- 1/2 bathrooms: 1
Rooms
- Room types: Bedroom 5, Bedroom 6, Recreation Room, Exercise Room, Sewing Room
Primary bedroom
- Features: Bathroom (Full, Tub & Separate Shwr)
- Level: Main
- Area: 252 Square Feet
- Dimensions: 21X12
Bedroom 2
- Features: Flooring (Hardwood)
- Level: Second
- Area: 231 Square Feet
- Dimensions: 21X11
Bedroom 3
- Features: Flooring (Hardwood)
- Level: Second
- Area: 165 Square Feet
- Dimensions: 15X11
Bedroom 4
- Features: Flooring (Hardwood)
- Level: Second
- Area: 165 Square Feet
- Dimensions: 15X11
Bedroom 5
- Level: Main
- Area: 220 Square Feet
- Dimensions: 20X11
Bedroom 6
- Level: Basement
- Area: 182 Square Feet
- Dimensions: 14X13
Bar entertainment
- Level: Basement
- Area: 156 Square Feet
- Dimensions: 12X13
Dining room
- Level: Main
- Area: 169 Square Feet
- Dimensions: 13X13
Exercise room
- Level: Basement
- Area: 156 Square Feet
- Dimensions: 12X13
Family room
- Level: Main
- Area: 266 Square Feet
- Dimensions: 19X14
Kitchen
- Features: Kitchen (Eating Area-Breakfast Bar, Eating Area-Table Space, Island, Pantry-Closet)
- Level: Main
- Area: 304 Square Feet
- Dimensions: 19X16
Laundry
- Level: Main
- Area: 72 Square Feet
- Dimensions: 12X6
Living room
- Level: Main
- Area: 168 Square Feet
- Dimensions: 14X12
Recreation room
- Level: Basement
- Area: 500 Square Feet
- Dimensions: 20X25
Other
- Level: Basement
- Area: 64 Square Feet
- Dimensions: 8X8
Heating
- Natural Gas, Forced Air
Cooling
- Central Air
Appliances
- Included: Range, Microwave, Dishwasher, Refrigerator, Disposal
Features
- Basement: Finished,Full
- Attic: Unfinished
- Number of fireplaces: 1
- Fireplace features: Gas Starter, Family Room
Interior area
- Total structure area: 5,152
- Total interior livable area: 3,277 sqft
- Finished area below ground: 1,875
Property
Parking
- Total spaces: 3
- Parking features: Garage Door Opener, On Site, Garage Owned, Attached, Garage
- Attached garage spaces: 3
- Has uncovered spaces: Yes
Accessibility
- Accessibility features: No Disability Access
Features
- Stories: 2
- Patio & porch: Patio
- Exterior features: Outdoor Grill, Fire Pit
- Pool features: In Ground
Lot
- Size: 0.51 Acres
- Dimensions: 140X197X120X160
Details
- Parcel number: 11144020070000
- Special conditions: None
Construction
Type & style
- Home type: SingleFamily
- Property subtype: Single Family Residence
Materials
- Brick
- Foundation: Concrete Perimeter
- Roof: Asphalt
Condition
- New construction: No
- Year built: 1996
Details
- Builder model: EVERGREEN
Utilities & green energy
- Sewer: Public Sewer
- Water: Lake Michigan
Community & HOA
Community
- Features: Lake, Curbs, Street Lights, Street Paved
- Subdivision: Forest Cove
HOA
- Has HOA: Yes
- Services included: Insurance
- HOA fee: $800 annually
Location
- Region: Libertyville
Financial & listing details
- Price per square foot: $317/sqft
- Tax assessed value: $657,144
- Annual tax amount: $15,991
- Date on market: 8/5/2025
- Listing terms: Conventional
- Ownership: Fee Simple
Price history
| Date | Event | Price |
|---|---|---|
| 9/9/2025 | Sold | $1,040,000-1%$317/sqft |
Source:  MRED as distributed by MLS GRID #12438099 Report a problem MRED as distributed by MLS GRID #12438099 Report a problem | ||
| 8/9/2025 | Contingent | $1,050,000$320/sqft |
Source: MRED as distributed by MLS GRID #12438099 Report a problem | ||
| 8/5/2025 | Listed for sale | $1,050,000+133.3%$320/sqft |
Source: MRED as distributed by MLS GRID #12438099 Report a problem | ||
| 4/26/2013 | Sold | $450,000+9.8%$137/sqft |
Source: MRED as distributed by MLS GRID #08306716 Report a problem | ||
| 3/26/2009 | Sold | $410,000-3.5%$125/sqft |
Source: Public Record Report a problem | ||
| 2/5/2009 | Price change | $425,000-5.6%$130/sqft |
Source: Baird & Warner #06999674 Report a problem | ||
| 1/13/2009 | Price change | $450,000-7.2%$137/sqft |
Source: Baird & Warner #06999674 Report a problem | ||
| 11/19/2008 | Price change | $485,000-2%$148/sqft |
Source: Baird & Warner #06999674 Report a problem | ||
| 10/8/2008 | Price change | $495,000-1%$151/sqft |
Source: Baird & Warner #06999674 Report a problem | ||
| 9/13/2008 | Price change | $500,000-2.9%$153/sqft |
Source: Baird & Warner #06999674 Report a problem | ||
| 8/22/2008 | Listed for sale | $515,000+161.9%$157/sqft |
Source: Baird & Warner #06999674 Report a problem | ||
| 9/10/1997 | Sold | $196,666-45.5%$60/sqft |
Source: Public Record Report a problem | ||
| 8/8/1996 | Sold | $361,000$110/sqft |
Source: Public Record Report a problem | ||
Public tax history
| Year | Property taxes | Tax assessment |
|---|---|---|
| 2024 | $15,991 +5% | $226,780 +3.5% |
| 2023 | $15,227 +13% | $219,026 +8.4% |
| 2022 | $13,476 +4% | $202,016 +11% |
| 2021 | $12,954 -9.2% | $182,040 -8.5% |
| 2020 | $14,263 +1.3% | $199,007 +1% |
| 2019 | $14,082 +9.2% | $197,115 +2.2% |
| 2018 | $12,894 | $192,954 +3.3% |
| 2017 | $12,894 +6.4% | $186,863 +5.5% |
| 2016 | $12,117 +20.7% | $177,172 +7% |
| 2015 | $10,040 +5.4% | $165,597 +20.1% |
| 2014 | $9,528 +5.3% | $137,847 +4.1% |
| 2012 | $9,050 +0.9% | $132,422 -2.5% |
| 2011 | $8,966 +5.8% | $135,751 |
| 2010 | $8,477 +6.8% | $135,751 -19.2% |
| 2009 | $7,937 -22.4% | $167,913 -4.9% |
| 2008 | $10,222 +12.3% | $176,607 +3.5% |
| 2006 | $9,103 +2.1% | $170,569 |
| 2005 | $8,917 +8.2% | -- |
| 2004 | $8,241 -1.6% | -- |
| 2003 | $8,372 +4.7% | -- |
| 2002 | $7,996 +5% | -- |
| 2001 | $7,612 +3.1% | $118,726 +2.6% |
| 2000 | $7,383 | $115,729 |
Find assessor info on the county website
Neighborhood: Green Oaks
Nearby homes
- $721,7004 bd3 ba2.4k sqft29075 Old Rockland Rd, Libertyville, IL 60048Off Market
- $645,7004 bd3 ba2.9k sqft14418 Greenfield Ct, Libertyville, IL 60048Off Market
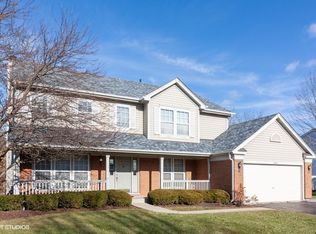
- $3-- bd-- ba-- sqft29000 Old Rockland Rd, Green Oaks, IL 60048Off Market
- $960,1006 bd4 ba3.7k sqft14417 Greenfield Ct, Libertyville, IL 60048Off Market
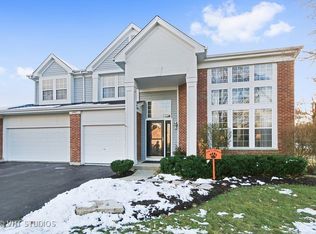
- $829,9004 bd4 ba2.8k sqft29070 Old Rockland Rd, Libertyville, IL 60048Off Market
- $879,400-- bd2 ba5.3k sqft14384 Greenfield Ct, Libertyville, IL 60048Off Market
- $811,800-- bd3 ba3.1k sqft29085 Old Rockland Rd, Libertyville, IL 60048Off Market
- $708,500-- bd2 ba1.5k sqft14385 Greenfield Ct, Libertyville, IL 60048Off Market
Nearby schools
GreatSchools rating
- 8/10Oak Grove Elementary SchoolGrades: K-8Distance: 1.2 mi
- 9/10Libertyville High SchoolGrades: 9-12Distance: 2.7 mi
Schools provided by the listing agent
- Elementary: Oak Grove Elementary School
- Middle: Oak Grove Elementary School
- High: Libertyville High School
- District: 68
Source: MRED as distributed by MLS GRID. This data may not be complete. We recommend contacting the local school district to confirm school assignments for this home.
Get a cash offer in 3 minutes
Find out how much your home could sell for in as little as 3 minutes with a no-obligation cash offer.
Estimated market value
$1,097,000
Get a cash offer in 3 minutes
Find out how much your home could sell for in as little as 3 minutes with a no-obligation cash offer.
Estimated market value
$1,097,000
- Illinois
- Lake County
- Libertyville
- 60048
- Green Oaks
- 14436 Greenfield Ct
Nearby cities
Nearby neighborhoods
Nearby zip codes
Other Libertyville Topics
