Escape to your own private retreat on over an acre of picturesque grounds at Clear Creek! Perfectly nestled between Poulsbo and Silverdale, it offers upgraded, light-filled interiors flowing out to generous outdoor entertaining areas. Gather with friends in the sky-lit living and dining areas, or relax around the fireside in the comfy family room. Cooks will appreciate the stainless-steel appliances and sleek quartz surfaces in the open kitchen. A slider opens for parties on the covered deck and adjacent patio. Stroll the grounds as you plan your modern farm or garden—its idyllic backdrop includes a seasonal creek, two majestic maples full of birds, and a green belt for privacy. Don’t miss the underground sprinkler system to keep everything lush without the effort. Extras include a 2-car garage with soaring ceilings along with plenty of parking space for guests. At the end of the day, steal away to your vaulted primary suite overlooking the garden…this bedroom and laundry are conveniently on the main floor, while the upstairs offers 3 more rooms to spread out. Need even more space for hobbies or relatives? The property has also been pre-approved for a 950 sqft ADU for your future studio or guest house. With so much serenity, it’s easy to forget that you’re just minutes away from shopping, the Bangor naval base, PSNS shipyard, and Bremerton Ferry. Sought-after Central Kitsap schools too! The good life starts here—at a price nearly $30,000 BELOW its independent appraisal!
Sold
Listed by: Windermere Mercer Island • Kathryn J. Buchanan
Bought with: Redfin
$725,000
14436 Mockingbird Drive NW, Silverdale, WA 98383
3beds
2,332sqft
Single Family Residence
Built in 2007
1.03 Acres Lot
$735,400 Zestimate®
$311/sqft
$3,576 Estimated rent
Home value
$735,400
$677,000 - $794,000
$3,576/mo
Zestimate® history
Owner options
List your home for rent
$3,576/mo
Rent Zestimate®
Find your next renter with Zillow Rental Manager. Plus, with online applications, you can quickly screen prospective tenants – for free.
$3,576/mo
Rent Zestimate®
Refinance and save
$4,379/mo
Est. payment
Refinancing to a lower rate could help reduce your monthly payments and save thousands over the life of the loan.
$4,379/mo
Est. payment
Explore your selling options
Work with a Zillow partner agent
Leverage their expertise and Zillow's premium Showcase listings to get your home seen by more buyers.
Get startedList with your own agent
Get your home in front of millions of buyers by listing it on Zillow.
Learn how to do itSell it yourself
Take full control of how buyers see your home on Zillow by listing For Sale by Owner (FSBO).
List your homeWhat's special
Upgraded light-filled interiorsUnderground sprinkler systemGreen belt for privacyStainless-steel appliancesGenerous outdoor entertaining areasSeasonal creek
Zillow last checked:
Listing updated:
Listed by:
Kathryn J. Buchanan,
Windermere Mercer Island,
Jake Kanev,
Windermere Mercer Island
Bought with:
Stephanie Korst, 119574
Redfin
Source: NWMLS as distributed by MLS GRID,MLS#: 2459747
Facts & features
Interior
Bedrooms & bathrooms
- Bedrooms: 3
- Bathrooms: 3
- Full bathrooms: 2
- 1/2 bathrooms: 1
- Main level bathrooms: 2
- Main level bedrooms: 1
Primary bedroom
- Level: Main
Bathroom full
- Level: Second
Other
- Level: Second
Den office
- Level: Main
Dining room
- Level: Main
Entry hall
- Level: Main
Family room
- Level: Main
Kitchen without eating space
- Level: Main
Living room
- Level: Main
Utility room
- Level: Main
Heating
- Fireplace, Heat Pump, Electric
Cooling
- Heat Pump
Appliances
- Included: Dishwasher, Dryer, Microwave, Refrigerator, Stove(s)/Range(s), Washer, Dishwasher(s), Dryer(s), Microwave(s), Refrigerator(s), Washer(s), Water Heater: New-Electric, Water Heater Location: Garage
Features
- Bath Off Primary, Central Vacuum, Ceiling Fan(s), Dining Room
- Flooring: Engineered Hardwood, Laminate, Vinyl Plank, Carpet
- Doors: French Doors
- Windows: Dbl Pane/Storm Window, Skylight(s)
- Basement: None
- Number of fireplaces: 1
- Fireplace features: Electric, Main Level: 1, Fireplace
Interior area
- Total structure area: 2,332
- Total interior livable area: 2,332 sqft
Property
Parking
- Total spaces: 2
- Parking features: Attached Garage, RV Parking
- Has attached garage: Yes
- Covered spaces: 2
Features
- Levels: Two
- Stories: 2
- Entry location: Main
- Patio & porch: Bath Off Primary, Built-In Vacuum, Ceiling Fan(s), Dbl Pane/Storm Window, Dining Room, Fireplace, French Doors, Skylight(s), Sprinkler System, Vaulted Ceiling(s), Walk-In Closet(s), Water Heater, Wired for Generator
- Has view: Yes
- View description: See Remarks, Territorial
- Waterfront features: Creek
Lot
- Size: 1.03 Acres
- Features: Dead End Street, Open Lot, Secluded, Cabana/Gazebo, Deck, Dog Run, Fenced-Partially, High Speed Internet, Patio, RV Parking, Sprinkler System
- Topography: Level,Partial Slope
- Residential vegetation: Fruit Trees, Garden Space
Details
- Parcel number: 32260140072002
- Zoning description: Jurisdiction: County
- Special conditions: Standard
- Other equipment: Wired for Generator
Construction
Type & style
- Home type: SingleFamily
- Architectural style: 2 Story
- Property subtype: Single Family Residence
Materials
- Cement Planked, Cement Plank
- Foundation: Poured Concrete
- Roof: Composition
Condition
- Very Good
- Year built: 2007
Utilities & green energy
- Electric: Company: PSE
- Sewer: Septic Tank, Company: Silverdale Water
- Water: Community, Public, Company: Silverdale Water
- Utilities for property: Wave, Wave
Community & HOA
Community
- Features: Park, Trail(s)
- Subdivision: Clear Creek
Location
- Region: Silverdale
Financial & listing details
- Price per square foot: $311/sqft
- Tax assessed value: $594,250
- Annual tax amount: $5,386
- Date on market: 3/16/2026
- Cumulative days on market: 128 days
- Listing terms: Conventional,VA Loan
- Inclusions: Dishwasher(s), Dryer(s), Microwave(s), Refrigerator(s), Stove(s)/Range(s), Washer(s)
Price history
| Date | Event | Price |
|---|---|---|
| 2/18/2026 | Sold | $725,000+4.1%$311/sqft |
Source:  NWMLS as distributed by MLS GRID #2459747 Report a problem NWMLS as distributed by MLS GRID #2459747 Report a problem | ||
| 1/26/2026 | Pending sale | $696,500$299/sqft |
Source: NWMLS as distributed by MLS GRID #2459747 Report a problem | ||
| 1/21/2026 | Listed for sale | $696,500+311.4%$299/sqft |
Source: NWMLS as distributed by MLS GRID #2459747 Report a problem | ||
| 4/19/2007 | Sold | $169,280$73/sqft |
Source: Public Record Report a problem | ||
Public tax history
| Year | Property taxes | Tax assessment |
|---|---|---|
| 2025 | $5,310 +1.2% | $594,250 |
| 2024 | $5,248 +2.3% | $594,250 |
| 2023 | $5,128 -2.2% | $594,250 +0.5% |
| 2022 | $5,246 +16.3% | $591,090 +25.2% |
| 2021 | $4,512 -2.5% | $472,100 +4.7% |
| 2020 | $4,625 +15.6% | $450,980 +17.9% |
| 2019 | $4,000 -13% | $382,600 +23% |
| 2018 | $4,596 | $310,970 |
| 2017 | $4,596 +19.9% | $310,970 +11.8% |
| 2016 | $3,834 +3.8% | $278,200 |
| 2015 | $3,693 | $278,200 +2.7% |
| 2014 | $3,693 +0.7% | $270,920 |
| 2013 | $3,667 +6.1% | $270,920 -2.2% |
| 2012 | $3,455 +14.8% | $276,920 -1.8% |
| 2011 | $3,009 -6.8% | $282,130 -7.1% |
| 2010 | $3,227 -0.1% | $303,550 -8.1% |
| 2009 | $3,229 +139.1% | $330,280 +134% |
| 2008 | $1,350 +134914% | $141,160 +24.1% |
| 2007 | $1 -99.9% | $113,740 +53.8% |
| 2005 | $993 | $73,940 +15.3% |
| 2002 | -- | $64,140 +7.3% |
| 2001 | $846 +1.2% | $59,790 +7.8% |
| 2000 | $836 | $55,460 |
Find assessor info on the county website
Neighborhood: 98383
Nearby homes
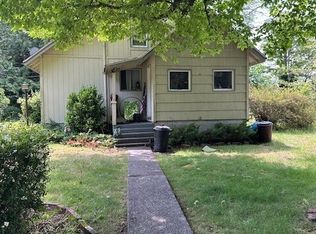
- $450,0004 bd1 ba1.4k sqft3658 NW Mountain View Rd, Silverdale, WA 98383Sold

- $588,0002 bd1 ba1.1k sqft3550 NW Mountain View Rd, Silverdale, WA 98383Sold

- $670,0003 bd2 ba1.6k sqft3503 NW Mountain View Rd, Silverdale, WA 98383Sold
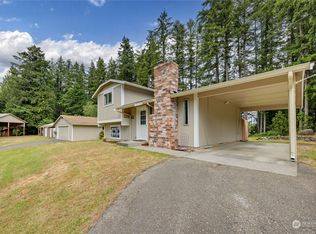
- $509,0002 bd1 ba1k sqft3414 NW Mountain View Rd, Silverdale, WA 98383Sold
- $380,0002 bd2 ba1.2k sqft14460 Clear Creek Rd NW, Silverdale, WA 98383Sold
- $605,0004 bd3 ba2k sqft3700 NW Shadow Glen Blvd, Silverdale, WA 98383Sold
- $584,0003 bd2 ba1.6k sqft3380 NW Shadow Glen Blvd, Silverdale, WA 98383Sold
- $679,0003 bd3 ba2.3k sqft14203 Thomas Dr NW, Silverdale, WA 98383Pending
Nearby schools
GreatSchools rating
- 5/10Clear Creek Elementary SchoolGrades: PK-5Distance: 0.8 mi
- 6/10Ridgetop Junior High SchoolGrades: 6-8Distance: 2.9 mi
- 9/10Central Kitsap High SchoolGrades: 9-12Distance: 2.8 mi
Schools provided by the listing agent
- Elementary: Clear Creek Elem
- Middle: Central Kitsap Middle
- High: Central Kitsap High
Source: NWMLS as distributed by MLS GRID. This data may not be complete. We recommend contacting the local school district to confirm school assignments for this home.
Get a cash offer in 3 minutes
Find out how much your home could sell for in as little as 3 minutes with a no-obligation cash offer.
Estimated market value
$735,400
Get a cash offer in 3 minutes
Find out how much your home could sell for in as little as 3 minutes with a no-obligation cash offer.
Estimated market value
$735,400
- Washington
- Kitsap County
- Silverdale
- 98383
- 14436 Mockingbird Drive NW
Nearby cities
Nearby zip codes
Other Silverdale Topics
