Immaculate Tri-Level Pool Home in Prime Hacienda Heights Cul-de-Sac! Welcome to this stunning tri-level pool home, perfectly situated on a quiet and private cul-de-sac in one of Hacienda Heights' most desirable neighborhoods. Immaculate and move-in ready, this home offers the ideal layout and setting for comfortable family living and entertaining. Step through the double door entry into the main level, where you’ll find a bright formal living room complete with a cozy fireplace. The updated kitchen features granite countertops, built-in appliances, and opens seamlessly to the dining area—offering views of the beautifully landscaped backyard. The lower level features a spacious family room with a convenient half bath and direct access to the backyard, creating a perfect indoor-outdoor flow. Upstairs, you’ll find three generously sized bedrooms with brand-new carpet, including a private primary suite with its own bathroom and a serene balcony overlooking the lush backyard. Recent upgrades include fresh interior paint, newer windows and sliding glass doors, and updated wood shutters. The upstairs hall bath features a stylish new vanity. Enjoy direct access to a spacious 3-car garage for ultimate convenience. The front and back yards are beautifully maintained, showcasing manicured lawns, vibrant rose bushes, and mature landscaping. The backyard is a true retreat with a large grassy area and a separate sparkling pool—ideal for relaxing or entertaining. Other features include scraped ceilings, crown molding, updated mirror closet doors, ceiling fans in all bedrooms, master bath remodel, automatic sprinklers (front and back), newer pool filter, block walls, new piping, upgraded electrical panel, and recessed lighting. Don’t miss this rare opportunity to own a move-in ready home on a quiet cul-de-sac in a prime Hacienda Heights location!
Sold for $999,888
Listed by: Keller Williams OC Coastal • Anthony De La Vara Jr. • Contact: 626-333-8768
Bought with: Keller Williams OC Coastal
$999,888
14436 Shadybend Dr, Hacienda Heights, CA 91745
3beds
1,822sqft
Single Family Residence
Built in 1961
7,446 Square Feet Lot
$987,900 Zestimate®
$549/sqft
$4,167 Estimated rent
Home value
$987,900
$889,000 - $1.10M
$4,167/mo
Zestimate® history
Owner options
List your home for rent
$4,167/mo
Rent Zestimate®
Find your next renter with Zillow Rental Manager. Plus, with online applications, you can quickly screen prospective tenants – for free.
$4,167/mo
Rent Zestimate®
Refinance and save
$6,391/mo
Est. payment
Refinancing to a lower rate could help reduce your monthly payments and save thousands over the life of the loan.
$6,391/mo
Est. payment
Explore your selling options
Work with a Zillow partner agent
Leverage their expertise and Zillow's premium Showcase listings to get your home seen by more buyers.
Get startedList with your own agent
Get your home in front of millions of buyers by listing it on Zillow.
Learn how to do itSell it yourself
Take full control of how buyers see your home on Zillow by listing For Sale by Owner (FSBO).
List your homeWhat's special
Separate sparkling poolCozy fireplaceBeautifully landscaped backyardMature landscapingSerene balconyImmaculate and move-in readyPrivate primary suite
Zillow last checked:
Listing updated:
Listed by:
Anthony De La Vara Jr. DRE #01043900 anthony@delavara.com,
Keller Williams OC Coastal
Bought with:
Anthony De La Vara Jr., DRE #01043900
Keller Williams OC Coastal
Source: CRMLS,MLS#: TR25101482 Originating MLS: California Regional MLS
Originating MLS: California Regional MLSFacts & features
Interior
Bedrooms & bathrooms
- Bedrooms: 3
- Bathrooms: 3
- Full bathrooms: 3
Rooms
- Room types: Bedroom, Family Room, Living Room, Primary Bedroom
Primary bedroom
- Features: Primary Suite
Bedroom
- Features: All Bedrooms Up
Bathroom
- Features: Bathtub
Family room
- Features: Separate Family Room
Heating
- Central, Fireplace(s)
Cooling
- Central Air
Appliances
- Included: Double Oven, Dishwasher
- Laundry: In Garage
Features
- Breakfast Bar, Built-in Features, Balcony, Block Walls, Ceiling Fan(s), Granite Counters, Recessed Lighting, All Bedrooms Up, Primary Suite
- Flooring: Carpet, Laminate
- Doors: Double Door Entry, Sliding Doors
- Has fireplace: Yes
- Fireplace features: Living Room
- Common walls with other units/homes: No Common Walls
Interior area
- Total interior livable area: 1,822 sqft
Property
Parking
- Total spaces: 3
- Parking features: Direct Access, Driveway, Garage
- Attached garage spaces: 3
Accessibility
- Accessibility features: None
Features
- Levels: Three Or More
- Stories: 3
- Entry location: 1
- Patio & porch: Patio
- Has private pool: Yes
- Pool features: In Ground, Private
- Spa features: None
- Has view: Yes
- View description: None
Lot
- Size: 7,446 Square Feet
- Features: Back Yard, Cul-De-Sac, Front Yard, Landscaped, Sprinkler System
Details
- Parcel number: 8220018042
- Zoning: LCRA7500*
- Special conditions: Trust
Construction
Type & style
- Home type: SingleFamily
- Property subtype: Single Family Residence
Condition
- New construction: No
- Year built: 1961
Utilities & green energy
- Sewer: Public Sewer
- Water: Public
Community & HOA
Community
- Features: Curbs, Sidewalks
Location
- Region: Hacienda Heights
Financial & listing details
- Price per square foot: $549/sqft
- Tax assessed value: $1,019,885
- Date on market: 6/3/2025
- Cumulative days on market: 7 days
- Listing terms: Cash to New Loan
Price history
| Date | Event | Price |
|---|---|---|
| 6/30/2025 | Sold | $999,888$549/sqft |
Source:  CRMLS #TR25101482 Report a problem CRMLS #TR25101482 Report a problem | ||
| 6/11/2025 | Pending sale | $999,888$549/sqft |
Source: CRMLS #TR25101482 Report a problem | ||
| 6/3/2025 | Listed for sale | $999,888$549/sqft |
Source: CRMLS #TR25101482 Report a problem | ||
Public tax history
| Year | Property taxes | Tax assessment |
|---|---|---|
| 2026 | -- | $1,019,885 +692.1% |
| 2025 | $2,381 +12.1% | $128,754 +2% |
| 2024 | $2,124 +7.3% | $126,230 +2% |
| 2023 | $1,980 +2.8% | $123,756 +2% |
| 2022 | $1,926 +2.3% | $121,330 +2% |
| 2021 | $1,883 +1.2% | $118,952 +1% |
| 2020 | $1,860 | $117,733 +2% |
| 2019 | $1,860 +10% | $115,425 +2% |
| 2018 | $1,691 | $113,163 +2% |
| 2017 | $1,691 +2.2% | $110,945 +2% |
| 2016 | $1,654 +6.3% | $108,771 +1.5% |
| 2015 | $1,557 +2.9% | $107,138 +2% |
| 2014 | $1,512 | $105,041 +2.5% |
| 2012 | -- | $102,519 +2% |
| 2011 | -- | $100,510 +0.8% |
| 2010 | -- | $99,760 -0.2% |
| 2009 | -- | $99,998 +2% |
| 2008 | -- | $98,038 +2% |
| 2007 | -- | $96,117 +2% |
| 2006 | -- | $94,233 |
| 2005 | -- | $94,233 +4% |
| 2004 | -- | $90,576 +1.9% |
| 2003 | -- | $88,917 +2% |
| 2002 | -- | $87,174 +4% |
| 2000 | -- | $83,791 |
Find assessor info on the county website
Neighborhood: 91745
Nearby homes
- $--3 bd3 ba1.8k sqft14436 Shadybend Dr #14436, Hacienda Heights, CA 91745Off Market
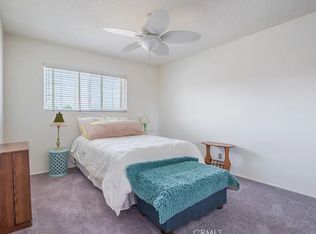
- $905,5003 bd3 ba1.8k sqft14430 Shadybend Dr, Hacienda Heights, CA 91745Off Market
- $912,1003 bd2 ba1.9k sqft14442 Shadybend Dr, La Puente, CA 91745Off Market
- $839,0003 bd2 ba1.5k sqft14445 Denley St, Hacienda Heights, CA 91745Off Market
- $928,5004 bd3 ba1.8k sqft14437 Denley St, La Puente, CA 91745Off Market
- $1,045,5003 bd3 ba1.9k sqft14439 Shadybend Dr, La Puente, CA 91745Off Market
- $953,1003 bd3 ba2k sqft14431 Denley St, La Puente, CA 91745Off Market
- $983,2003 bd3 ba1.8k sqft14424 Shadybend Dr, La Puente, CA 91745Off Market
Nearby schools
GreatSchools rating
- 3/10Palm Elementary SchoolGrades: K-5Distance: 0.4 mi
- 6/10Orange Grove Middle SchoolGrades: 6-8Distance: 0.6 mi
- 6/10Los Altos High SchoolGrades: 9-12Distance: 1.1 mi
Get a cash offer in 3 minutes
Find out how much your home could sell for in as little as 3 minutes with a no-obligation cash offer.
Estimated market value
$987,900
Get a cash offer in 3 minutes
Find out how much your home could sell for in as little as 3 minutes with a no-obligation cash offer.
Estimated market value
$987,900
- California
- Los Angeles County
- Hacienda Heights
- 91745
- 14436 Shadybend Dr
Nearby cities
Nearby zip codes
Other Hacienda Heights Topics
- Apartments for Rent in 91745
- Houses for Sale in 91745
- Houses for Rent in 91745
- 91745 Real Estate
- Hacienda Heights Condos
- Houses for Sale in Hacienda Heights
- Newest Listings in Hacienda Heights
- Hacienda Heights Home Values
- Hacienda Heights Real Estate Agents
- Hacienda Heights Refinance
- Hacienda Heights Mortgage Rates
