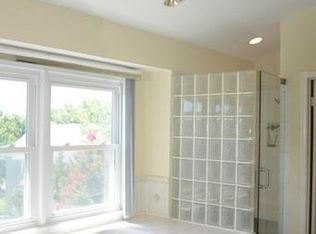
Welcome to this spectacular contemporary model by Miller & Smith—boldly EXPANDED and UPGRADED into the LARGEST HOME in the highly desirable Stonebridge community! With 4 BR, 3.5 BA, 2 gas fireplaces, and over 5,500 SF of living space, this one-of-a-kind home has been thoughtfully re-designed, expanded, and meticulously upgraded with fine finishes throughout. Major highlights include an enormous main-level primary suite addition built in 2004 with a spa-like owner’s bath, a sitting room/office, an large open-concept gourmet kitchen, an upper-level loft, and a walkout basement! Enter through the beautiful front yard featuring an American Redbud tree and flagstone walkway leading into the welcoming Foyer, with the formal Dining Room bathed in natural light from a large bay window and displaying crown and chair rail molding, recessed lighting, and hardwood floors. Step into the expanded KITCHEN and breakfast room— a true SHOWSTOPPER with VAULTED CEILINGS, a skylight, granite countertops, a center island with prep sink, cherry cabinetry, built-in wine rack, and premium stainless steel appliances—including GE double wall ovens, a Thermador gas range, Bosch dishwasher, and a cherry-paneled GE Monogram refrigerator. An arched window above the deep sink opens to the adjacent Family Room, creating a light and airy flow between the two spaces. A newly designed side Hallway off the Kitchen includes a Powder Room, adding both style and convenience. The Family Room addition provides a cozy yet elegant retreat, with Cathedral ceilings, recessed lighting, hardwood floors, double-pane French doors and windows, and a gas fireplace. This inviting space opens onto a private rear deck, with stairs leading to an expansive patio and lush backyard below. A true sanctuary, the MAIN-LEVEL PRIMARY SUITE, is redesigned to offer luxurious comfort with brand NEW CARPETS, CATHEDRAL CEILINGS, large Palladian-style windows, French doors to a private Office or Sitting Room, and dual walk-in closets. The spa-inspired En-Suite Bath features a granite double vanity, makeup dressing table, oversized walk-in shower with built-in bench and niche, private toilet room, double-door linen closet, and architectural accents such as a skylight and half-moon window that flood the space with natural light. Framed by gleaming wood floors and dual closets, a stylish and practical Mudroom and Laundry area—formerly a powder room—is adjacent to the Garage. This utility space features a charming front-facing window, built-in storage bench and cabinets, front-loading WiFi-enabled LG washer and dryer, and utility sink. Upstairs with brand NEW CARPETS, two spacious Bedrooms (one with an extra storage closet) share a hall bath, while an OPEN LOFT—overlooking the living area below—includes custom built-in bookshelves, cabinetry, and dual desks. This versatile space can easily be enclosed to create a 5th bedroom, if desired. The finished walkout lower level offers even more living space and versatility, highlighted by a large Recreation Room with a 2nd gas fireplace flanked by signature half-moon windows. A convenient Kitchenette with a mini fridge, sink, and cabinetry makes entertaining effortless. A Bonus Room or 2nd Office includes 3 double-door closets with built-ins, while the 4th Bedroom features cedar-lined closets and large windows overlooking the backyard. The full Bath includes a walk-in shower and a second shower space designed for a Steam Room. Step outside to a beautifully hardscaped covered Patio with outdoor ceiling fans and lush, private yard—ideal for relaxing or entertaining. Two HVAC units serve the main structure and rear addition separately. Enjoy the community amenities of club house/pool/tennis ct/tot lots/trails. Within close proximity to great shops/restaurants & major roadways (I-270, I-370 & ICC), this true gem is sure to WOW even the most discerning buyer!
Sold for $1,308,000
$1,308,000
14436 Stonebridge View Dr, Gaithersburg, MD 20878
4beds
5,531sqft
Single Family Residence
Built in 1988
10,000 Square Feet Lot
$1,293,300 Zestimate®
$236/sqft
$5,031 Estimated rent
Home value
$1,293,300
$1.18M - $1.42M
$5,031/mo
Zestimate® history
Owner options
List your home for rent
$5,031/mo
Rent Zestimate®
Find your next renter with Zillow Rental Manager. Plus, with online applications, you can quickly screen prospective tenants – for free.
$5,031/mo
Rent Zestimate®
Refinance and save
$9,474/mo
Est. payment
Refinancing to a lower rate could help reduce your monthly payments and save thousands over the life of the loan.
$9,474/mo
Est. payment
Explore your selling options
Work with a Zillow partner agent
Leverage their expertise and Zillow's premium Showcase listings to get your home seen by more buyers.
Get startedList with your own agent
Get your home in front of millions of buyers by listing it on Zillow.
Learn how to do itSell it yourself
Take full control of how buyers see your home on Zillow by listing For Sale by Owner (FSBO).
List your homeWhat's special
Gas fireplaceFinished walkout lower levelLush backyardFrench doorsOversized walk-in showerPrivate rear deckHardscaped covered patio
Zillow last checked:
Listing updated:
Listed by:
Michelle Yu 240-888-5076,
Long & Foster Real Estate, Inc.,
Listing Team: Michelle Yu Team
Bought with:
Ellie Hitt, 583006
RE/MAX Realty Centre, Inc.
Source: Bright MLS,MLS#: MDMC2176112
Facts & features
Interior
Bedrooms & bathrooms
- Bedrooms: 4
- Bathrooms: 4
- Full bathrooms: 3
- 1/2 bathrooms: 1
- Main level bathrooms: 2
- Main level bedrooms: 1
Rooms
- Room types: Dining Room, Primary Bedroom, Bedroom 2, Bedroom 3, Bedroom 4, Kitchen, Family Room, Foyer, Breakfast Room, Laundry, Loft, Office, Recreation Room, Primary Bathroom, Full Bath, Half Bath
Primary bedroom
- Features: Cathedral/Vaulted Ceiling, Walk-In Closet(s), Flooring - Carpet
- Level: Main
Bedroom 2
- Features: Flooring - Carpet, Ceiling Fan(s)
- Level: Upper
Bedroom 3
- Features: Flooring - Carpet
- Level: Upper
Bedroom 4
- Features: Flooring - Carpet, Cedar Closet(s)
- Level: Lower
Primary bathroom
- Features: Cathedral/Vaulted Ceiling, Skylight(s)
- Level: Main
Breakfast room
- Features: Flooring - Ceramic Tile, Skylight(s)
- Level: Main
Dining room
- Features: Flooring - HardWood, Crown Molding, Chair Rail
- Level: Main
Family room
- Features: Flooring - HardWood, Cathedral/Vaulted Ceiling, Recessed Lighting, Fireplace - Gas
- Level: Main
Foyer
- Features: Flooring - HardWood
- Level: Main
Other
- Level: Upper
Other
- Level: Lower
Half bath
- Level: Main
Kitchen
- Features: Flooring - Ceramic Tile, Granite Counters, Cathedral/Vaulted Ceiling, Kitchen - Gas Cooking, Recessed Lighting
- Level: Main
Laundry
- Level: Main
Loft
- Features: Flooring - Carpet, Built-in Features
- Level: Upper
Mud room
- Level: Main
Office
- Features: Flooring - Carpet, Cathedral/Vaulted Ceiling
- Level: Main
Office
- Features: Flooring - Carpet
- Level: Lower
Recreation room
- Features: Fireplace - Gas, Built-in Features, Flooring - Carpet
- Level: Lower
Heating
- Forced Air, Heat Pump, Zoned, Natural Gas, Electric
Cooling
- Ceiling Fan(s), Central Air, Heat Pump, Zoned, Electric
Appliances
- Included: Microwave, Dishwasher, Disposal, Dryer, Double Oven, Refrigerator, Stainless Steel Appliance(s), Washer, Gas Water Heater
- Laundry: Main Level, Laundry Room, Mud Room
Features
- Attic, Bathroom - Walk-In Shower, Built-in Features, Cedar Closet(s), Ceiling Fan(s), Chair Railings, Crown Molding, Family Room Off Kitchen, Floor Plan - Traditional, Kitchen - Gourmet, Primary Bath(s), Recessed Lighting, Walk-In Closet(s)
- Flooring: Carpet, Hardwood, Tile/Brick, Wood
- Windows: Bay/Bow, Double Pane Windows, Skylight(s)
- Basement: Full,Finished,Exterior Entry,Rear Entrance,Shelving,Walk-Out Access
- Number of fireplaces: 2
- Fireplace features: Gas/Propane
Interior area
- Total structure area: 5,711
- Total interior livable area: 5,531 sqft
- Finished area above ground: 4,309
- Finished area below ground: 1,222
Property
Parking
- Total spaces: 4
- Parking features: Garage Faces Front, Garage Door Opener, Attached, Driveway
- Attached garage spaces: 2
- Uncovered spaces: 2
Accessibility
- Accessibility features: Other
Features
- Levels: Three
- Stories: 3
- Pool features: Community
Lot
- Size: 10,000 Square Feet
- Features: Landscaped, Premium
Details
- Additional structures: Above Grade, Below Grade
- Parcel number: 160602632377
- Zoning: PD3
- Special conditions: Standard
Construction
Type & style
- Home type: SingleFamily
- Architectural style: Colonial
- Property subtype: Single Family Residence
Materials
- Frame
- Foundation: Other
Condition
- Excellent
- New construction: No
- Year built: 1988
Utilities & green energy
- Sewer: Public Sewer
- Water: Public
Community & HOA
Community
- Subdivision: Stonebridge
HOA
- Has HOA: Yes
- Amenities included: Clubhouse, Pool, Tot Lots/Playground, Tennis Court(s), Jogging Path, Other
- HOA fee: $830 annually
- HOA name: STONEBRIDGE
Location
- Region: Gaithersburg
Financial & listing details
- Price per square foot: $236/sqft
- Tax assessed value: $1,117,800
- Annual tax amount: $12,349
- Date on market: 5/8/2025
- Listing agreement: Exclusive Right To Sell
- Ownership: Fee Simple
Price history
| Date | Event | Price |
|---|---|---|
| 5/30/2025 | Sold | $1,308,000+9.9%$236/sqft |
Source:  Bright MLS #MDMC2176112 Report a problem Bright MLS #MDMC2176112 Report a problem | ||
| 5/23/2025 | Pending sale | $1,190,000$215/sqft |
Source: Bright MLS #MDMC2176112 Report a problem | ||
| 5/13/2025 | Contingent | $1,190,000$215/sqft |
Source: Bright MLS #MDMC2176112 Report a problem | ||
| 5/8/2025 | Listed for sale | $1,190,000+274.2%$215/sqft |
Source: Bright MLS #MDMC2176112 Report a problem | ||
| 5/30/1996 | Sold | $318,000$57/sqft |
Source: Public Record Report a problem | ||
Public tax history
| Year | Property taxes | Tax assessment |
|---|---|---|
| 2026 | $14,412 +13.4% | $1,201,800 +7.5% |
| 2025 | $12,711 +6.8% | $1,117,800 +8.1% |
| 2024 | $11,901 +4.1% | $1,033,800 +4.2% |
| 2023 | $11,430 +9% | $992,033 +4.4% |
| 2022 | $10,486 +4.7% | $950,267 +4.6% |
| 2021 | $10,016 +2.1% | $908,500 +2.1% |
| 2020 | $9,813 +4.5% | $889,533 +4.5% |
| 2019 | $9,391 -0.2% | $851,600 |
| 2018 | $9,408 -0.2% | $851,600 +2.3% |
| 2017 | $9,428 +21.3% | $832,800 +2.3% |
| 2016 | $7,775 | $814,000 +2.4% |
| 2015 | $7,775 | $795,200 +1.3% |
| 2014 | $7,775 | $784,800 +1.3% |
| 2013 | -- | $774,400 +1.4% |
| 2012 | -- | $764,000 |
| 2011 | -- | $764,000 |
| 2010 | -- | $764,000 -17.3% |
| 2009 | -- | $923,490 +8.3% |
| 2008 | -- | $852,446 +9.1% |
| 2007 | -- | $781,403 +10% |
| 2006 | -- | $710,360 +13.5% |
| 2005 | -- | $625,716 +21.4% |
| 2004 | -- | $515,450 +42.6% |
| 2003 | -- | $361,570 +3% |
| 2002 | -- | $350,902 |
| 2001 | -- | $350,902 |
Find assessor info on the county website
Neighborhood: 20878
Nearby homes
- $1,166,6004 bd4 ba3.9k sqft14440 Stonebridge View Dr, Gaithersburg, MD 20878Off Market
- $1,250,0004 bd4 ba3.7k sqft14432 Stonebridge View Dr, Gaithersburg, MD 20878Sold
- $1,238,200-- bd3 ba3.5k sqft10621 Outpost Dr, North Potomac, MD 20878Off Market
- $1,186,100-- bd3 ba3k sqft14428 Stonebridge View Dr, Gaithersburg, MD 20878Off Market
- $1,122,9005 bd3 ba2.8k sqft14329 Platinum Dr, Gaithersburg, MD 20878Off Market
- $1,011,100-- bd2 ba3k sqft14416 White Tree Pl, Gaithersburg, MD 20878Off Market
- $1,205,700-- bd4 ba3.4k sqft10619 Outpost Dr, North Potomac, MD 20878Off Market
- $1,017,0004 bd3 ba3.9k sqft14429 Stonebridge View Dr, North Potomac, MD 20878Off Market
Nearby schools
GreatSchools rating
- 8/10Stone Mill Elementary SchoolGrades: PK-5Distance: 0.2 mi
- 9/10Cabin John Middle SchoolGrades: 6-8Distance: 4.9 mi
- 10/10Thomas S. Wootton High SchoolGrades: 9-12Distance: 2.2 mi
Schools provided by the listing agent
- Elementary: Stone Mill
- Middle: Cabin John
- High: Thomas S. Wootton
- District: Montgomery County Public Schools
Source: Bright MLS. This data may not be complete. We recommend contacting the local school district to confirm school assignments for this home.
Get a cash offer in 3 minutes
Find out how much your home could sell for in as little as 3 minutes with a no-obligation cash offer.
Estimated market value
$1,293,300
Get a cash offer in 3 minutes
Find out how much your home could sell for in as little as 3 minutes with a no-obligation cash offer.
Estimated market value
$1,293,300
- Maryland
- Montgomery County
- North Potomac
- 20878
- 14436 Stonebridge View Dr
