Skip main navigation
Sold
  • Price Unknown

    14436 Walsh Ave, Aledo, TX 76008

    4beds
    2,463sqft
    Farm, Single Family Residence
    Built in 2024
    6,098 Square Feet Lot
    $589,300 Zestimate®
    $--/sqft
    $3,884 Estimated rent

    Home value

    $589,300

    $548,000 - $631,000

    $3,884/mo

    Zestimate® history
    Loading
    Loading...

    Owner options

    List your home for rent

    $3,884/mo

    Rent Zestimate®

    Find your next renter with Zillow Rental Manager. Plus, with online applications, you can quickly screen prospective tenants – for free.

    Learn more

    $3,884/mo

    Rent Zestimate®

    Refinance and save

    $209/mo

    Est. payment

    Refinancing to a lower rate could help reduce your monthly payments and save thousands over the life of the loan.

    See today's rates

    $209/mo

    Est. payment

    Explore your selling options

    Work with a Zillow partner agent

    Leverage their expertise and Zillow's premium Showcase listings to get your home seen by more buyers.

    Get started

    List with your own agent

    Get your home in front of millions of buyers by listing it on Zillow.

    Learn how to do it

    Sell it yourself

    Take full control of how buyers see your home on Zillow by listing For Sale by Owner (FSBO).

    List your home

    What's special

    Garage storagePocket officeSoaking tubGold light fixturesWalk-in frameless glass showerCustom-automated window shades
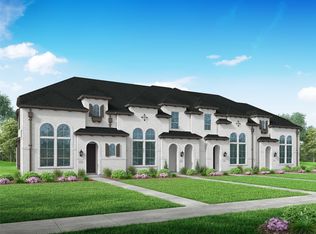
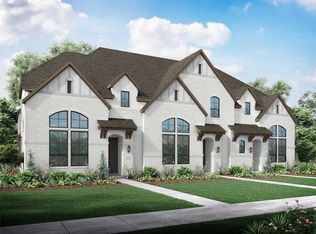
    Priced to Sell!! Welcome to the only floorplan of its kind in Walsh! Built in 2024 and featuring 4 bedrooms, 3.5 bathrooms, and a rear entry 2-car garage. Several favorite upgrades include the beautiful light oak engineered hardwood flooring, pocket office, and gold light fixtures, plus additional upgrades that include custom-automated window shades, garage storage, and a reverse osmosis drinking water system in the stunning kitchen with picture window! Did you know? Walsh has an HOA that includes 2 GBPS internet, front yard maintenance, pools, fitness center with classes, multiple parks, a lake, a spectacular elementary school within walking distance, a daycare, a creative maker space, plus a Village convenient store with gas station all for you to enjoy! The downstairs primary suite is a private retreat with a spacious bathroom with double sinks, soaking tub and walk-in frameless glass shower with an attached oversized, walk-in closet. Upstairs you’ll find 3 nice size bedrooms with walk-in closets and 2 full bathrooms, along with a 2nd living room! There is so much to enjoy outside too with 2 covered patios along with a large, side yard. Take a tour and fall in love with this move-in ready home!

    Zillow last checked:

    Listing updated:

    Listed by:

    Carley Moore 0592647 817-523-9113,

    League Real Estate 817-523-9113

    Bought with:

    SVETLANA Iredale

    Compass RE Texas, LLC.

    Source: NTREIS,MLS#: 21125316

    Facts & features

    Interior

    Bedrooms & bathrooms
    • Bedrooms: 4
    • Bathrooms: 4
    • Full bathrooms: 3
    • 1/2 bathrooms: 1
    Primary bedroom
    • Features: Ceiling Fan(s), Dual Sinks, Double Vanity, En Suite Bathroom, Sitting Area in Primary, Separate Shower, Walk-In Closet(s)
    • Level: First
    • Dimensions: 14 x 17
    Bedroom
    • Features: Walk-In Closet(s)
    • Level: Second
    • Dimensions: 12 x 12
    Bedroom
    • Features: Walk-In Closet(s)
    • Level: Second
    • Dimensions: 12 x 12
    Bedroom
    • Features: En Suite Bathroom, Walk-In Closet(s)
    • Level: Second
    • Dimensions: 11 x 12
    Primary bathroom
    • Features: Built-in Features, Dual Sinks, Double Vanity, En Suite Bathroom, Garden Tub/Roman Tub, Solid Surface Counters, Separate Shower
    • Level: First
    • Dimensions: 11 x 9
    Dining room
    • Level: First
    • Dimensions: 13 x 9
    Other
    • Features: Built-in Features, En Suite Bathroom, Solid Surface Counters
    • Level: Second
    • Dimensions: 8 x 5
    Other
    • Features: Built-in Features, Dual Sinks, Solid Surface Counters
    • Level: Second
    • Dimensions: 12 x 5
    Game room
    • Level: Second
    • Dimensions: 17 x 14
    Half bath
    • Level: First
    • Dimensions: 8 x 3
    Kitchen
    • Features: Breakfast Bar, Built-in Features, Kitchen Island, Pantry, Solid Surface Counters, Walk-In Pantry
    • Level: First
    • Dimensions: 11 x 18
    Living room
    • Level: First
    • Dimensions: 16 x 20
    Office
    • Features: Built-in Features
    • Level: First
    • Dimensions: 9 x 6
    Utility room
    • Features: Built-in Features, Utility Room
    • Level: First
    • Dimensions: 7 x 5
    Heating
    • Central, ENERGY STAR Qualified Equipment, Fireplace(s), Natural Gas, Zoned
    Cooling
    • Central Air, Ceiling Fan(s), Electric, ENERGY STAR Qualified Equipment, Zoned
    Appliances
    • Included: Some Gas Appliances, Dishwasher, Electric Oven, Gas Cooktop, Disposal, Gas Water Heater, Microwave, Plumbed For Gas, Vented Exhaust Fan
    Features
    • Built-in Features, Decorative/Designer Lighting Fixtures, Double Vanity, High Speed Internet, Open Floorplan, Pantry, Smart Home, Cable TV, Vaulted Ceiling(s), Natural Woodwork, Walk-In Closet(s), Wired for Sound
    • Flooring: Carpet, Ceramic Tile, Wood
    • Has basement: No
    • Number of fireplaces: 1
    • Fireplace features: Gas Log, Gas Starter, Living Room, Insert
    Interior area
    • Total interior livable area: 2,463 sqft

    Property

    Parking
    • Total spaces: 2
    • Parking features: Direct Access, Door-Single, Driveway, Garage, Garage Door Opener, Oversized, Garage Faces Rear
    • Attached garage spaces: 2
    • Has uncovered spaces: Yes
    Features
    • Levels: Two
    • Stories: 2
    • Patio & porch: Covered
    • Exterior features: Outdoor Living Area, Private Yard, Rain Gutters
    • Pool features: None
    • Fencing: Wood
    Lot
    • Size: 6,098 Square Feet
    • Features: Back Yard, Interior Lot, Lawn, Landscaped, Subdivision, Sprinkler System, Few Trees
    Details
    • Parcel number: R000126759
    • Other equipment: Irrigation Equipment

    Construction

    Type & style
    • Home type: SingleFamily
    • Architectural style: Farmhouse,Modern,Other,Traditional,Detached
    • Property subtype: Farm, Single Family Residence
    Materials
    • Fiber Cement
    • Foundation: Slab
    • Roof: Composition
    Condition
    • Year built: 2024

    Utilities & green energy

    • Sewer: Public Sewer, Sewer Tap Paid
    • Water: Public
    • Utilities for property: Natural Gas Available, Sewer Available, Separate Meters, Underground Utilities, Water Available, Cable Available
    Green energy
    • Energy efficient items: Appliances, HVAC, Insulation, Rain/Freeze Sensors, Thermostat, Windows
    • Water conservation: Efficient Hot Water Distribution, Low-Flow Fixtures, Water-Smart Landscaping

    Community & HOA

    Community
    • Features: Community Mailbox, Curbs, Sidewalks
    • Security: Carbon Monoxide Detector(s), Smoke Detector(s), Security Lights
    • Subdivision: Walsh Ranch-Quail Vly
    HOA
    • Has HOA: Yes
    • Amenities included: Maintenance Front Yard
    • Services included: All Facilities, Association Management, Internet, Maintenance Grounds, Security
    • HOA fee: $209 monthly
    • HOA name: Walsh HOA
    • HOA phone: 817-737-3377
    Location
    • Region: Aledo

    Financial & listing details

    • Tax assessed value: $552,500
    • Annual tax amount: $1,910
    • Date on market: 12/6/2025
    • Cumulative days on market: 186 days
    • Listing terms: Cash,Conventional,FHA,VA Loan

    Price history

    DateEventPrice
    2/6/2026Sold--
    Source: NTREIS #21125316 Report a problem
    1/15/2026Pending sale$569,900$231/sqft
    Source: NTREIS #21125316 Report a problem
    12/11/2025Price change$569,900-1.7%$231/sqft
    Source: NTREIS #21125316 Report a problem
    12/6/2025Listed for sale$579,900$235/sqft
    Source: NTREIS #21125316 Report a problem
    12/3/2025Listing removed$579,900$235/sqft
    Source: NTREIS #20991977 Report a problem
    11/4/2025Price change$579,900-1.7%$235/sqft
    Source: NTREIS #20991977 Report a problem
    10/28/2025Price change$589,900-0.9%$240/sqft
    Source: NTREIS #20991977 Report a problem
    10/15/2025Listed for sale$595,000$242/sqft
    Source: NTREIS #20991977 Report a problem
    8/21/2025Contingent$595,000$242/sqft
    Source: NTREIS #20991977 Report a problem
    7/10/2025Listed for sale$595,000+3.1%$242/sqft
    Source: NTREIS #20991977 Report a problem
    11/8/2024Sold--
    Source: NTREIS #20576073 Report a problem
    9/30/2024Pending sale$577,065$234/sqft
    Source: NTREIS #20576073 Report a problem
    9/10/2024Listing removed$577,065$234/sqft
    Source: NTREIS #20576073 Report a problem
    3/2/2024Listed for sale$577,065$234/sqft
    Source: Village Homes Report a problem

    Public tax history

    YearProperty taxesTax assessment
    2025$7,550 +451.7%$552,500 +586.3%
    2024$1,369 $80,500
    Find assessor info on the county website

    Neighborhood: 76008

    Nearby schools

    GreatSchools rating
    Schools provided by the listing agent
    • Elementary: Walsh
    • Middle: McAnally
    • High: Aledo
    • District: Aledo ISD

    Source: NTREIS. This data may not be complete. We recommend contacting the local school district to confirm school assignments for this home.

    Get a cash offer in 3 minutes
    Find out how much your home could sell for in as little as 3 minutes with a no-obligation cash offer.
    Estimated market value
    $589,300
    Get a cash offer in 3 minutes
    Find out how much your home could sell for in as little as 3 minutes with a no-obligation cash offer.
    Estimated market value
    $589,300