Skip main navigation
Sold for $484,000
  • $484,000

    14437 Glencrest Cir #129, Centreville, VA 20120

    3beds
    1,692sqft
    Townhouse
    Built in 1993
    -- sqft lot
    $485,100 Zestimate®
    $286/sqft
    $2,999 Estimated rent

    Home value

    $485,100

    $456,000 - $519,000

    $2,999/mo

    Zestimate® history
    Loading
    Loading...

    Owner options

    List your home for rent

    $2,999/mo

    Rent Zestimate®

    Find your next renter with Zillow Rental Manager. Plus, with online applications, you can quickly screen prospective tenants – for free.

    Learn more

    $2,999/mo

    Rent Zestimate®

    Refinance and save

    $3,111/mo

    Est. payment

    Refinancing to a lower rate could help reduce your monthly payments and save thousands over the life of the loan.

    See today's rates

    $3,111/mo

    Est. payment

    Explore your selling options

    Work with a Zillow partner agent

    Leverage their expertise and Zillow's premium Showcase listings to get your home seen by more buyers.

    Get started

    List with your own agent

    Get your home in front of millions of buyers by listing it on Zillow.

    Learn how to do it

    Sell it yourself

    Take full control of how buyers see your home on Zillow by listing For Sale by Owner (FSBO).

    List your home

    What's special

    Sparkling community swimming poolScenic walking trailsBasketball courtNew kitchen granite countersTennis and pickleball courtsNew kitchen appliancesFun-filled green spaces
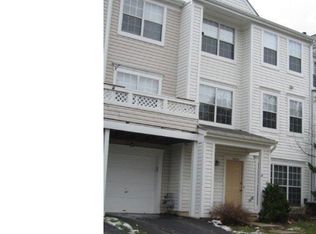
    **RENOVATED FROM TOP TO BOTTOM** New Kitchen Appliances * New Kitchen Granite Counters * New Gas Range and Stainless Steel Vent Hood * New Kitchen Sink and Shiny Faucet * All new Luxury Vinyl Plank in Front Entry, All Bathrooms, Family Room, Dining Room, Kitchen, Powder Room and even the Laundry Closet. Did I mention New Carpet in all the bedrooms? This awesome townhome has 3 good size bedrooms and primary suite with adjoining primary bathroom with double sinks. It is a total of 1692 sq ft and boasts a private one-car garage with extra storage room which is a true treasure in this area. Don’t miss the 2 sided gas fireplace (family room & dining room) or the balcony/deck off the open family room. The top level has soaring ceilings that gives the feel of being in much larger home. It has been well maintained with 2021 HVAC system + extended warranty. Water heater and bathroom toilets were upgraded in 2017. This townhome resides in the delightful Lifestyle at Sully Station community. This isn’t just a place to live; it is a resort-style neighborhood where every day feels a little like a mini-vacation. Residents enjoy a sparkling community swimming pool, challenging games on the tennis and pickleball courts, hoops on the basketball court, scenic walking trails, and fun-filled green spaces. The whole community feels connected, with the whole community working together to keep the "lifestyle" truly first-class. There is great shopping around the corner and a short 1.4 miles away or a quick 5 minute drive to grab prepared gourmet meals or groceries for the week ahead. All of this is located in a prime spot for navigating Northern Virginia. You can access Route 28 (Sully Road), Route 29 (Lee Highway), and Braddock Road (Route 620) in a few minutes. Are you ready to call this charming townhouse your home? Send me a quick text and I'll send you a link to the virtual tour.

    Zillow last checked:

    Listing updated:

    Listed by:

    Mark Wilson 703-307-1934,

    Long & Foster Real Estate, Inc.

    Bought with:

    Stephanie Mc Duffy, 0225214685

    Pearson Smith Realty, LLC

    Source: Bright MLS,MLS#: VAFX2286042MLS Logo

    Facts & features

    Interior

    Bedrooms & bathrooms
    • Bedrooms: 3
    • Bathrooms: 3
    • Full bathrooms: 2
    • 1/2 bathrooms: 1
    Basement
    • Area: 0
    Heating
    • Heat Pump, Natural Gas
    Cooling
    • Central Air, Electric
    Appliances
    • Included: Dishwasher, Disposal, Dryer, Exhaust Fan, Ice Maker, Oven/Range - Gas, Cooktop, Refrigerator, Washer, Water Heater, Gas Water Heater
    • Laundry: Upper Level, Washer In Unit, Dryer In Unit
    Features
    • Breakfast Area, Ceiling Fan(s), Dining Area, Combination Kitchen/Dining, Family Room Off Kitchen, Open Floorplan, Kitchen - Country, Eat-in Kitchen, Kitchen - Table Space, Primary Bath(s), Recessed Lighting, Walk-In Closet(s)
    • Flooring: Carpet
    • Doors: Six Panel
    • Windows: Double Pane Windows
    • Has basement: No
    • Number of fireplaces: 1
    • Fireplace features: Double Sided, Glass Doors
    Interior area
    • Total structure area: 1,692
    • Total interior livable area: 1,692 sqft
    • Finished area above ground: 1,692
    • Finished area below ground: 0

    Property

    Parking
    • Total spaces: 1
    • Parking features: Garage Faces Front, Garage Door Opener, Asphalt, Attached
    • Attached garage spaces: 1
    • Has uncovered spaces: Yes
    Accessibility
    • Accessibility features: None
    Features
    • Levels: Three
    • Stories: 3
    • Patio & porch: Deck
    • Exterior features: Lighting, Sidewalks, Balcony
    • Pool features: Community
    Details
    • Additional structures: Above Grade, Below Grade
    • Parcel number: 0443 11 0129
    • Zoning: 303
    • Special conditions: Standard

    Construction

    Type & style
    • Home type: Townhouse
    • Architectural style: Contemporary
    • Property subtype: Townhouse
    Materials
    • Vinyl Siding
    • Foundation: Slab
    Condition
    • Excellent,Very Good
    • New construction: No
    • Year built: 1993

    Utilities & green energy

    • Sewer: Other
    • Water: Other
    • Utilities for property: Cable Connected, Cable Available, Electricity Available, Multiple Phone Lines, Natural Gas Available, Water Available

    Community & HOA

    Community
    • Security: Main Entrance Lock, Smoke Detector(s)
    • Condo and coop fee: $385 monthly
    • Subdivision: Lifestyle At Sully Station
    HOA
    • Has HOA: Yes
    • Amenities included: Common Grounds, Dog Park, Pool, Tot Lots/Playground
    • Services included: Common Area Maintenance, Maintenance Structure, Maintenance Grounds, Management, Snow Removal, Trash
    • HOA fee: $106 monthly
    Location
    • Region: Centreville

    Financial & listing details

    • Price per square foot: $286/sqft
    • Tax assessed value: $445,650
    • Annual tax amount: $5,152
    • Date on market: 1/15/2026
    • Listing agreement: Exclusive Right To Sell
    • Listing terms: Conventional,Cash,FHA,VA Loan
    • Ownership: Condominium

    Price history

    DateEventPrice
    2/6/2026Sold$484,000$286/sqft
    Source: Bright MLS #VAFX2286042 Report a problem
    1/17/2026Contingent$484,000$286/sqft
    Source: Bright MLS #VAFX2286042 Report a problem
    1/15/2026Listed for sale$484,000+3%$286/sqft
    Source: Bright MLS #VAFX2286042 Report a problem
    12/15/2025Listing removed$470,000$278/sqft
    Source: Long & Foster Broker Feed #VAFX2277368 Report a problem
    12/1/2025Price change$470,000-1%$278/sqft
    Source: Bright MLS #VAFX2277368 Report a problem
    11/17/2025Price change$474,888-0.6%$281/sqft
    Source: Bright MLS #VAFX2277368 Report a problem
    11/14/2025Price change$477,800-1.5%$282/sqft
    Source: Bright MLS #VAFX2277368 Report a problem
    11/1/2025Listed for sale$484,888+115.5%$287/sqft
    Source: Bright MLS #VAFX2277368 Report a problem
    9/21/2009Sold$225,000-33.7%$133/sqft
    Source: Public Record Report a problem
    6/17/2009Sold$339,593+157.3%$201/sqft
    Source: Public Record Report a problem
    6/21/1994Sold$132,000$78/sqft
    Source: Public Record Report a problem

    Public tax history

    YearProperty taxesTax assessment
    2025$5,152 +10.8%$445,650 +11%
    2024$4,651 +5.7%$401,490 +3%
    2023$4,399 +10.5%$389,800 +12%
    2022$3,980 $348,040 +9%
    2021-- $319,300 +4%
    2020$3,634 +5%$307,020 +5%
    2019$3,461 +4%$292,400 +4%
    2018$3,327 +1.9%$281,150
    2017$3,264 -3.3%$281,150 -3.5%
    2016$3,375 +6.4%$291,350 +2.5%
    2015$3,172 +10.2%$284,240 +10%
    2014$2,877 $258,400 +3%
    2013-- $250,870 +2.4%
    2012-- $244,970 +6%
    2011-- $231,100
    2010-- $231,100 -12%
    2009-- $262,610 -15%
    2008-- $308,950 -3.9%
    2007-- $321,460 +70.4%
    2003-- $188,620 +13%
    2002-- $166,920
    Find assessor info on the county website

    Neighborhood: 20120

    Nearby schools

    GreatSchools rating
    Schools provided by the listing agent
    • Elementary: Cub Run
    • High: Westfield
    • District: Fairfax County Public Schools

    Source: Bright MLS. This data may not be complete. We recommend contacting the local school district to confirm school assignments for this home.

    Get a cash offer in 3 minutes
    Find out how much your home could sell for in as little as 3 minutes with a no-obligation cash offer.
    Estimated market value
    $485,100
    Get a cash offer in 3 minutes
    Find out how much your home could sell for in as little as 3 minutes with a no-obligation cash offer.
    Estimated market value
    $485,100