Skip main navigation
Sold for $739,000
  • $739,000

    14437 Grape Street, Thornton, CO 80602

    4beds
    4,056sqft
    Single Family Residence
    Built in 2019
    6,405 Square Feet Lot
    $733,600 Zestimate®
    $182/sqft
    $3,990 Estimated rent

    Home value

    $733,600

    $690,000 - $785,000

    $3,990/mo

    Zestimate® history
    Loading
    Loading...

    Owner options

    List your home for rent

    $3,990/mo

    Rent Zestimate®

    Find your next renter with Zillow Rental Manager. Plus, with online applications, you can quickly screen prospective tenants – for free.

    Learn more

    $3,990/mo

    Rent Zestimate®

    Refinance and save

    $3,580/mo

    Est. payment

    Refinancing to a lower rate could help reduce your monthly payments and save thousands over the life of the loan.

    See today's rates

    $3,580/mo

    Est. payment

    Explore your selling options

    Work with a Zillow partner agent

    Leverage their expertise and Zillow's premium Showcase listings to get your home seen by more buyers.

    Get started

    List with your own agent

    Get your home in front of millions of buyers by listing it on Zillow.

    Learn how to do it

    Sell it yourself

    Take full control of how buyers see your home on Zillow by listing For Sale by Owner (FSBO).

    List your home

    What's special

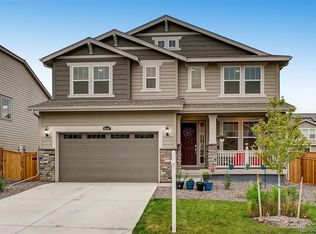
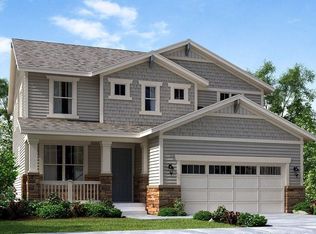
    Welcome to the Willow Bend neighborhood! This beautiful Stonehaven two-story model offers an open and functional floor plan where the great room, dining nook, and kitchen flow seamlessly together on the main level, creating the perfect space for everyday living and entertaining. The main floor also features a spacious study and a full bathroom, ideal for guests or a home office. This beautiful kitchen showcases new quartz countertops, built-in refrigerator, updated backsplash, pantry, and expanded cabinetry for ample storage. The family room is highlighted by a modernized fireplace with an elegant accent wall. Upstairs offers plenty of space with four bedrooms, including the owner’s suite featuring dual walk-in closets and a spa-inspired bathroom, plus the convenience of a second-floor laundry room. The unfinished basement is already framed, providing the opportunity to easily complete a full bathroom, fifth bedroom, additional living space, kitchen area, and storage. The exterior features a long welcoming walkway leading to a covered front porch. Nice stamped concrete walkways on both sides of the home and two separate gates provide convenient access to the backyard. The backyard is designed for entertaining, featuring a large deck, dog run, custom shed, raised garden beds, and professionally landscaped yard with a new drip irrigation system. Additional highlights include dual HVAC systems and community solar to help reduce utility costs. Residents of Willow Bend enjoy family-friendly parks, walking trails, and a nearby new elementary charter school, making this an ideal place to call home.

    Zillow last checked:

    Listing updated:

    Listed by:

    Lauren Pak 720-434-7725 LAURENBUYSELL@GMAIL.COM,

    Brokers Guild Real Estate

    Bought with:

    PPAR Agent Non-REcolorado

    NON MLS PARTICIPANT

    Source: REcolorado as distributed by MLS GRID,MLS#: 1841796MLS Logo

    Facts & features

    Interior

    Bedrooms & bathrooms
    • Bedrooms: 4
    • Bathrooms: 4
    • Full bathrooms: 1
    • 3/4 bathrooms: 3
    • Main level bathrooms: 1
    Bedroom
    • Description: Coffered Ceiling
    • Features: Primary Suite
    • Level: Upper
    • Area: 302.25 Square Feet
    • Dimensions: 15.5 x 19.5
    Bedroom
    • Level: Upper
    • Area: 168.75 Square Feet
    • Dimensions: 12.5 x 13.5
    Bedroom
    • Level: Upper
    • Area: 189 Square Feet
    • Dimensions: 13.5 x 14
    Bedroom
    • Level: Upper
    • Area: 144 Square Feet
    • Dimensions: 12 x 12
    Bathroom
    • Level: Main
    Bathroom
    • Description: Double Sink
    • Features: Primary Suite
    • Level: Upper
    Bathroom
    • Description: Jack & Jill
    • Level: Upper
    Bathroom
    • Level: Upper
    Dining room
    • Level: Main
    Family room
    • Description: Vaulted Ceiling With Open Floor Plan
    • Level: Main
    • Area: 304 Square Feet
    • Dimensions: 16 x 19
    Kitchen
    • Description: 52" Cabinets With Quartz Counter, Huge Island, Built In Refrigerator, Gas Stove
    • Level: Main
    • Area: 231 Square Feet
    • Dimensions: 11 x 21
    Laundry
    • Level: Upper
    Mud room
    • Description: Bench With Cabinets- Easily Converted To Small Office
    • Level: Main
    Office
    • Description: Built In Desk
    • Level: Main
    Heating
    • Forced Air
    Cooling
    • Air Conditioning-Room, Central Air
    Appliances
    • Included: Bar Fridge, Dishwasher, Disposal, Dryer, Microwave, Oven, Range, Range Hood, Refrigerator, Washer
    Features
    • Built-in Features, High Ceilings, High Speed Internet, Jack & Jill Bathroom, Kitchen Island, Open Floorplan, Pantry, Quartz Counters, Radon Mitigation System, Smoke Free, Vaulted Ceiling(s), Walk-In Closet(s)
    • Flooring: Vinyl
    • Windows: Double Pane Windows, Window Coverings
    • Basement: Unfinished
    • Number of fireplaces: 1
    • Fireplace features: Family Room
    Interior area
    • Total structure area: 4,056
    • Total interior livable area: 4,056 sqft
    • Finished area above ground: 2,804
    • Finished area below ground: 0

    Property

    Parking
    • Total spaces: 3
    • Parking features: Carport
    • Carport spaces: 3
    Features
    • Levels: Two
    • Stories: 2
    • Patio & porch: Covered, Deck, Front Porch
    • Exterior features: Dog Run, Garden, Private Yard
    • Fencing: Full
    Lot
    • Size: 6,405 sqft
    • Features: Level
    Details
    • Parcel number: R0192360
    • Special conditions: Standard

    Construction

    Type & style
    • Home type: SingleFamily
    • Property subtype: Single Family Residence
    Materials
    • Frame
    • Foundation: Slab
    • Roof: Composition
    Condition
    • Year built: 2019
    Details
    • Builder model: Stonehaven
    • Builder name: Lennar

    Utilities & green energy

    • Water: Public
    Green energy
    • Energy efficient items: Insulation

    Community & neighborhood

    Security
    • Security features: Carbon Monoxide Detector(s), Radon Detector, Smoke Detector(s)
    Location
    • Region: Thornton
    • Subdivision: Willow Bend

    HOA & financial

    HOA
    • Has HOA: Yes
    • HOA fee: $68 monthly
    • Amenities included: Park, Playground, Trail(s)
    • Services included: Maintenance Grounds, Snow Removal
    • Association name: Willow Bend Community
    • Association phone: 303-420-4433

    Other

    Other facts
    • Listing terms: 1031 Exchange,Cash,Conventional,FHA,VA Loan
    • Ownership: Individual

    Price history

    DateEventPrice
    4/16/2026Sold$739,000$182/sqft
    Source: REcolorado as distributed by MLS GRID #1841796 Report a problem
    3/16/2026Pending sale$739,000$182/sqft
    Source: REcolorado as distributed by MLS GRID #1841796 Report a problem
    3/6/2026Listed for sale$739,000-5.3%$182/sqft
    Source: REcolorado as distributed by MLS GRID #1841796 Report a problem
    7/13/2023Sold$780,000+44.4%$192/sqft
    Source: Public Record Report a problem
    11/4/2019Sold$540,150$133/sqft
    Source: Public Record Report a problem

    Public tax history

    YearProperty taxesTax assessment
    2025$8,108 +0.6%$44,690 -14.5%
    2024$8,056 +37.9%$52,290
    2023$5,840 +3.1%$52,290 +44.8%
    2022$5,664 $36,100 -2.8%
    2021-- $37,140 +419.4%
    2020$1,082 $7,150 -61%
    2019$1,082 +70.8%$18,320 +351.2%
    2018$633 $4,060 +20200%
    2017$633 $20

    Find assessor info on the county website

    Neighborhood: Willow Bend

    Nearby schools

    GreatSchools rating
    Schools provided by the listing agent
    • Elementary: West Ridge
    • Middle: Roger Quist
    • High: Prairie View
    • District: School District 27-J

    Source: REcolorado as distributed by MLS GRID. This data may not be complete. We recommend contacting the local school district to confirm school assignments for this home.

    Get a cash offer in 3 minutes
    Find out how much your home could sell for in as little as 3 minutes with a no-obligation cash offer.
    Estimated market value
    $733,600
    Get a cash offer in 3 minutes
    Find out how much your home could sell for in as little as 3 minutes with a no-obligation cash offer.
    Estimated market value
    $733,600