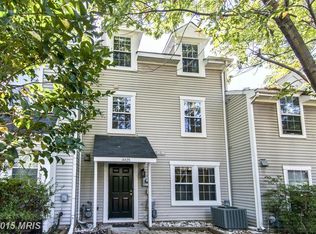
Join us for an open house this Saturday March 21 and Sunday March 22 from 1 PM to 3 PM. Welcome to this beautiful move-in ready end-unit townhome that offers comfort, style, and convenience all in one. This charming 2-level, 2-bedroom, 1-bath corner unit presents a fantastic opportunity for the next homeowner. Inside, you’ll find designer-inspired finishes with modern gray and warm wood tones throughout. The kitchen features high-end granite countertops, a stylish tile backsplash, and newer appliances including a gas stove and dishwasher, along with plenty of cabinet storage. The home offers thoughtful functionality with a spacious upstairs laundry room and large closet, plus newer carpet and stylish barn doors that add character to the space. Relax in the large bathroom featuring a deluxe tub and shower, or enjoy cozy evenings by the gas fireplace. Large windows bring in abundant natural light, making the home feel bright and welcoming. Major updates include a newer HVAC system, A/C, and hot water heater, providing peace of mind for the future owner. Outside, enjoy a private yard and the convenience of two assigned parking spaces (70C and 76E). The community offers excellent amenities including a pool, basketball and tennis courts, playgrounds, and scenic walking trails. For those who need additional storage for recreational vehicles, the HOA also provides a fenced parking area for boats or RVs (available for an additional fee). Located in an area served by highly rated schools and surrounded by outdoor recreation, this home truly combines lifestyle and convenience. Don’t miss your chance to see it in person this weekend!
Sold for $375,000
Zillow last checked:
Listing updated:
Bought with:
Jean Nguyen, 0225217590
Chambers Theory, LLC
Source: Bright MLS,MLS#: VAFX2294036
Price history
| Date | Event | Price |
|---|---|---|
| 4/15/2026 | Sold | $375,000+0%$387/sqft |
Source:  Bright MLS #VAFX2294036 Report a problem Bright MLS #VAFX2294036 Report a problem | ||
| 3/22/2026 | Contingent | $374,900$387/sqft |
Source: Bright MLS #VAFX2294036 Report a problem | ||
| 3/6/2026 | Listed for sale | $374,900+2.4%$387/sqft |
Source: Bright MLS #VAFX2294036 Report a problem | ||
| 5/24/2023 | Sold | $365,999+0%$378/sqft |
Source: Bright MLS #VAFX2124320 Report a problem | ||
| 5/8/2023 | Contingent | $365,888$378/sqft |
Source: Bright MLS #VAFX2124320 Report a problem | ||
| 4/28/2023 | Listed for sale | $365,888-3.7%$378/sqft |
Source: Bright MLS #VAFX2124320 Report a problem | ||
| 4/27/2023 | Listing removed | $379,888$392/sqft |
Source: Bright MLS #VAFX2118416 Report a problem | ||
| 4/21/2023 | Listed for sale | $379,888+2.7%$392/sqft |
Source: Bright MLS #VAFX2118416 Report a problem | ||
| 4/10/2023 | Contingent | $369,888$382/sqft |
Source: Bright MLS #VAFX2118416 Report a problem | ||
| 3/23/2023 | Listed for sale | $369,888$382/sqft |
Source: Bright MLS #VAFX2118416 Report a problem | ||
| 2/23/2023 | Listing removed | $369,888$382/sqft |
Source: Bright MLS #VAFX2111478 Report a problem | ||
| 2/12/2023 | Price change | $369,888-7.3%$382/sqft |
Source: Bright MLS #VAFX2111478 Report a problem | ||
| 2/5/2023 | Listed for sale | $398,888+109.9%$412/sqft |
Source: Bright MLS #VAFX2111478 Report a problem | ||
| 12/12/2022 | Sold | $190,000+126.2%$196/sqft |
Source: Public Record Report a problem | ||
| 8/18/1998 | Sold | $84,000+3.7%$87/sqft |
Source: Public Record Report a problem | ||
| 10/29/1997 | Sold | $81,040-13.8%$84/sqft |
Source: Public Record Report a problem | ||
| 3/30/1994 | Sold | $93,990$97/sqft |
Source: Public Record Report a problem | ||
Nearby homes
Get a cash offer in 3 minutes
Find out how much your home could sell for in as little as 3 minutes with a no-obligation cash offer.
Estimated market value
$376,500
