Skip main navigation
Sold for $490,000
  • $490,000

    14437 S 41ST Way, Phoenix, AZ 85044

    3beds
    3baths
    1,661sqft
    Single Family Residence
    Built in 1985
    5,685 Square Feet Lot
    $502,100 Zestimate®
    $295/sqft
    $2,496 Estimated rent

    Home value

    $502,100

    $477,000 - $527,000

    $2,496/mo

    Zestimate® history
    Loading
    Loading...

    Owner options

    List your home for rent

    $2,496/mo

    Rent Zestimate®

    Find your next renter with Zillow Rental Manager. Plus, with online applications, you can quickly screen prospective tenants – for free.

    Learn more

    $2,496/mo

    Rent Zestimate®

    Refinance and save

    $2,979/mo

    Est. payment

    Refinancing to a lower rate could help reduce your monthly payments and save thousands over the life of the loan.

    See today's rates

    $2,979/mo

    Est. payment

    Explore your selling options

    Work with a Zillow partner agent

    Leverage their expertise and Zillow's premium Showcase listings to get your home seen by more buyers.

    Get started

    List with your own agent

    Get your home in front of millions of buyers by listing it on Zillow.

    Learn how to do it

    Sell it yourself

    Take full control of how buyers see your home on Zillow by listing For Sale by Owner (FSBO).

    List your home

    What's special

    Vaulted ceilingsNew roofSpacious floor planStylish vinyl wood-look flooringFresh paintNew carpetNew bathroom fixtures
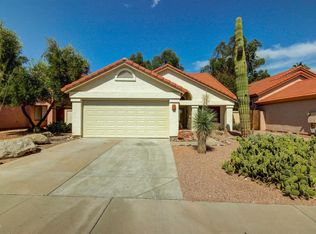
    Welcome to your future home! This completely updated property offers a fresh and modern take on comfortable living. Every aspect of this home has been upgraded, making it truly move-in ready! As you enter, you'll immediately notice the brand-new, stylish vinyl wood-look flooring, setting the tone for the entire residence. Updates abound, including new light fixtures, fresh paint, new carpet, resurfaced countertops, trendy subway tile, new bathroom fixtures, new hardware, and the added benefits of a NEW A/C and NEW ROOF. With a spacious floor plan and vaulted ceilings, this open-concept design seamlessly connects the living, dining, and kitchen areas, creating an ideal environment for everyday living and entertaining. The family room features a cozy fireplace, adding warmth and character to the heart of the home. The downstairs primary suite offers convenience and privacy, while two additional bedrooms upstairs provide ample space for family and guests. The backyard features a versatile work shed, perfect for use as an office, a workshop, a teen hangout or simply for additional storage. The generous lot provides endless opportunities to create your ideal outdoor space. Whether it's a play area, or even a pool, you have the space to make it your own. Mountain Park Ranch amenities include heated pools and spas, tennis, volleyball, biking/walking paths, children's playgrounds, hiking and much more. Wonderful Ahwatukee location close to restaurants, shops and freeway access. Don't miss out on the opportunity to make this beautifully updated property your new home!

    Zillow last checked:

    Listing updated:

    Listed by:

    Kimberly Earnhart 602-791-4295,

    RE/MAX Fine Properties

    Bought with:

    Rhonda Culver, BR583365000

    Culver Realty LLC

    Source: ARMLS,MLS#: 6601390MLS Logo

    Facts & features

    Interior

    Bedrooms & bathrooms
    • Bedrooms: 3
    • Bathrooms: 3
    Heating
    • Electric
    Cooling
    • Central Air, Ceiling Fan(s), Programmable Thmstat
    Features
    • High Speed Internet, Double Vanity, Master Downstairs, Eat-in Kitchen, Vaulted Ceiling(s), Pantry, Full Bth Master Bdrm, Separate Shwr & Tub
    • Flooring: Vinyl
    • Has basement: No
    • Has fireplace: Yes
    • Fireplace features: Family Room
    Interior area
    • Total structure area: 1,661
    • Total interior livable area: 1,661 sqft

    Property

    Parking
    • Total spaces: 4
    • Parking features: Garage Door Opener, Direct Access
    • Garage spaces: 2
    • Uncovered spaces: 2
    Features
    • Stories: 2
    • Patio & porch: Covered, Patio
    • Exterior features: Storage
    • Pool features: None
    • Spa features: None
    • Fencing: Block
    Lot
    • Size: 5,685 sqft
    • Features: Desert Back, Desert Front
    Details
    • Parcel number: 30183037

    Construction

    Type & style
    • Home type: SingleFamily
    • Architectural style: Spanish
    • Property subtype: Single Family Residence
    Materials
    • Stucco, Wood Frame, Painted
    • Roof: Tile,Foam
    Condition
    • Year built: 1985
    Details
    • Builder name: Pulte

    Utilities & green energy

    • Sewer: Public Sewer
    • Water: City Water

    Community & neighborhood

    Community
    • Community features: Community Spa, Community Spa Htd, Tennis Court(s), Playground
    Location
    • Region: Phoenix
    • Subdivision: MOUNTAIN PARK RANCH UNIT 11 PARCEL 1

    HOA & financial

    HOA
    • Has HOA: Yes
    • HOA fee: $180 semi-annually
    • Services included: Maintenance Grounds
    • Association name: Mountain Park Ranch
    • Association phone: 480-704-5000

    Other

    Other facts
    • Listing terms: Cash,Conventional,FHA,VA Loan
    • Ownership: Fee Simple

    Price history

    DateEventPrice
    10/23/2023Sold$490,000-1%$295/sqft
    Source: ARMLS #6601390 Report a problem
    9/13/2023Pending sale$495,000$298/sqft
    Source: ARMLS #6601390 Report a problem
    9/8/2023Listed for sale$495,000+176.5%$298/sqft
    Source: ARMLS #6601390 Report a problem
    7/25/2016Listing removed$1,450+12%$1/sqft
    Source: Zillow Rental Network Report a problem
    5/31/2015Listing removed$1,295$1/sqft
    Source: Zillow Rental Network Report a problem
    5/19/2015Price change$1,295-4.1%$1/sqft
    Source: Joe McCawley Report a problem
    4/11/2015Listed for rent$1,350+8%$1/sqft
    Source: Bennett Property Management Report a problem
    10/18/2013Listing removed$1,250$1/sqft
    Source: Zillow Rental Network Report a problem
    9/20/2013Listed for rent$1,250$1/sqft
    Source: Bennett Property Management Report a problem
    3/16/2004Sold$179,000+3.5%$108/sqft
    Source: ARMLS #2096101 Report a problem
    10/24/2003Sold$172,900+20.5%$104/sqft
    Source: Public Record Report a problem
    11/22/2000Sold$143,500+10%$86/sqft
    Source: Public Record Report a problem
    9/17/1998Sold$130,500+9.8%$79/sqft
    Source: Public Record Report a problem
    6/28/1996Sold$118,900$72/sqft
    Source: Public Record Report a problem

    Public tax history

    YearProperty taxesTax assessment
    2025$2,299 +2.8%$38,630 -3.4%
    2024$2,237 -13.2%$40,000 +71%
    2023$2,576 +4%$23,396 -10.2%
    2022$2,477 -0.2%$26,060 +8.1%
    2021$2,482 +3.1%$24,100 +5.4%
    2020$2,408 +3.2%$22,860 +5.8%
    2019$2,334 $21,610 +5.6%
    2018$2,334 +4.4%$20,470 +2.5%
    2017$2,236 +10.5%$19,980 +1.8%
    2016$2,024 +4.1%$19,630 +8.6%
    2015$1,945 $18,080 +18.4%
    2014-- $15,270 +11.4%
    2013-- $13,710 -2.4%
    2012-- $14,050 -13.4%
    2011-- $16,220 -14%
    2010-- $18,860 -12.6%
    2009-- $21,580 -11.2%
    2008-- $24,300 +4.5%
    2007-- $23,250 +67.9%
    2006-- $13,850
    2005-- $13,850 +8.6%
    2004-- $12,750
    2003-- $12,750 +12.3%
    2002-- $11,350

    Find assessor info on the county website

    Neighborhood: Ahwatukee Foothills

    Nearby schools

    GreatSchools rating
    Schools provided by the listing agent
    • Elementary: Kyrene de la Esperanza School
    • Middle: Centennial Elementary School
    • High: Mountain Pointe High School
    • District: Kyrene Elementary District

    Source: ARMLS. This data may not be complete. We recommend contacting the local school district to confirm school assignments for this home.

    Get a cash offer in 3 minutes
    Find out how much your home could sell for in as little as 3 minutes with a no-obligation cash offer.
    Estimated market value
    $502,100
    Get a cash offer in 3 minutes
    Find out how much your home could sell for in as little as 3 minutes with a no-obligation cash offer.
    Estimated market value
    $502,100