Welcome to a truly stunning home, meticulously maintained, in the well situated University Estates. Your entry is through the inviting foyer with 2-story high space and beautiful iron stair railing which leads to the living room/dining room, family room, kitchen and downstairs bedroom with fully updated bathroom easily accessible. All the rooms are spacious. The family room and kitchen area provide for unparalleled warmth and beauty. The kitchen is superior with an abundance of cabinets, pull-out drawers, quartz countertops, oversized island with under counter seating and upgraded appliances, including a double wall oven! An induction range is vented to the outside -- truly a chef's delight! Upstairs has 4 bedrooms and a large entertainment room with a wet bar. Plenty of room for the pool table and more. The primary bedroom has a spacious sitting area which can be used as an office, reading or relaxing. Newer laminate flooring in this bedroom too! There is a tray ceiling and double walk-in closets in the primary suite. The lovely master bath has double sinks and is spacious. The other 3 bedrooms are well sized also. These owners have installed an electric car charger in the garage and extensive solar panels which have brought very low power bills. The roof is a tile roof that compliments the exterior of the home. The back of the home has a pool area that has been very recently re-screened and has a gas-heated spa. There are both covered and open areas on the porch. The pool area has pavers which also extend to the outside fire pit-garden like backyard. The fully fenced back yard is amazingly relaxing and also has lemon, lime, orange, grapefruit, mango and papaya trees. There is a newer, well constructed shed in the backyard for additional storage. Very close to UCF, the research park, shopping areas and restaurants. Come and view this amazing home!
Sold for $715,000
$715,000
14437 STAMFORD CIRCLE, ORLANDO, FL 32826
5beds
3,748sqft
Single Family Residence
Built in 1993
0.41 Acres Lot
$752,000 Zestimate®
$191/sqft
$3,600 Estimated rent
Home value
$752,000
$714,000 - $790,000
$3,600/mo
Zestimate® history
Owner options
List your home for rent
$3,600/mo
Rent Zestimate®
Find your next renter with Zillow Rental Manager. Plus, with online applications, you can quickly screen prospective tenants – for free.
$3,600/mo
Rent Zestimate®
Refinance and save
$5,220/mo
Est. payment
Refinancing to a lower rate could help reduce your monthly payments and save thousands over the life of the loan.
$5,220/mo
Est. payment
Explore your selling options
Work with a Zillow partner agent
Leverage their expertise and Zillow's premium Showcase listings to get your home seen by more buyers.
Get startedList with your own agent
Get your home in front of millions of buyers by listing it on Zillow.
Learn how to do itSell it yourself
Take full control of how buyers see your home on Zillow by listing For Sale by Owner (FSBO).
List your homeWhat's special
Zillow last checked:
Listing updated:
Listed by:
Joyce Dowd 407-341-3655,
FLORIDA REALTY INVESTMENTS 407-207-2220,
Mike Dowd 407-256-7251,
FLORIDA REALTY INVESTMENTS
Bought with:
Raphael Alves, 3507138
KELLER WILLIAMS REALTY AT THE PARKS
Source: Stellar MLS,MLS#: O6218814 Originating MLS: Orlando Regional
Originating MLS: Orlando Regional
Facts & features
Interior
Bedrooms & bathrooms
- Bedrooms: 5
- Bathrooms: 3
- Full bathrooms: 3
Primary bedroom
- Features: Walk-In Closet(s)
- Level: Second
- Dimensions: 26x16
Bedroom 2
- Features: Built-in Closet
- Level: Second
- Dimensions: 11x12
Bedroom 3
- Features: Built-in Closet
- Level: Second
- Dimensions: 12x13
Bedroom 4
- Features: Built-in Closet
- Level: Second
- Dimensions: 12x14
Bedroom 5
- Features: Built-in Closet
- Level: First
- Dimensions: 12x13
Dining room
- Level: First
- Dimensions: 11x16
Family room
- Level: First
- Dimensions: 13x18
Game room
- Level: Second
- Dimensions: 21x21
Kitchen
- Level: First
- Dimensions: 27x14
Living room
- Level: First
- Dimensions: 15x14
Heating
- Central, Electric
Cooling
- Central Air
Appliances
- Included: Oven, Cooktop, Dishwasher, Dryer, Microwave, Refrigerator, Washer, Wine Refrigerator
- Laundry: Inside, Laundry Room
Features
- Ceiling Fan(s), Eating Space In Kitchen, Kitchen/Family Room Combo, Living Room/Dining Room Combo, PrimaryBedroom Upstairs, Stone Counters, Walk-In Closet(s)
- Flooring: Carpet, Ceramic Tile, Laminate
- Doors: Sliding Doors
- Has fireplace: Yes
Interior area
- Total structure area: 4,253
- Total interior livable area: 3,748 sqft
Property
Parking
- Total spaces: 2
- Parking features: Garage Faces Side
- Attached garage spaces: 2
Features
- Levels: Two
- Stories: 2
- Exterior features: Irrigation System, Rain Gutters, Sidewalk, Storage
- Has private pool: Yes
- Pool features: In Ground, Pool Sweep, Screen Enclosure
- Has spa: Yes
- Spa features: In Ground
- Fencing: Vinyl
Lot
- Size: 0.41 Acres
Details
- Parcel number: 012231882500290
- Zoning: R-1A
- Special conditions: None
Construction
Type & style
- Home type: SingleFamily
- Property subtype: Single Family Residence
Materials
- Block, Stucco, Wood Frame
- Foundation: Slab
- Roof: Concrete,Tile
Condition
- New construction: No
- Year built: 1993
Utilities & green energy
- Electric: Photovoltaics Seller Owned
- Sewer: Public Sewer
- Water: Public
- Utilities for property: Public
Green energy
- Energy generation: Solar
Community & HOA
Community
- Pet fee: $0 monthly
- Subdivision: UNIVERSITY ESTATES
HOA
- Has HOA: Yes
- HOA fee: $96 monthly
- HOA name: Greystone Management
- HOA phone: 407-645-4945
Location
- Region: Orlando
Financial & listing details
- Price per square foot: $191/sqft
- Tax assessed value: $589,737
- Annual tax amount: $6,016
- Date on market: 6/29/2024
- Cumulative days on market: 80 days
- Listing terms: Cash,Conventional,VA Loan
- Ownership: Fee Simple
- Total actual rent: 0
- Road surface type: Asphalt
Price history
| Date | Event | Price |
|---|---|---|
| 10/25/2024 | Sold | $715,000-2%$191/sqft |
Source:  Stellar MLS #O6218814 Report a problem Stellar MLS #O6218814 Report a problem | ||
| 9/23/2024 | Pending sale | $729,500$195/sqft |
Source: Stellar MLS #O6218814 Report a problem | ||
| 9/15/2024 | Price change | $729,500-4%$195/sqft |
Source: Stellar MLS #O6218814 Report a problem | ||
| 9/10/2024 | Price change | $759,900-1.9%$203/sqft |
Source: Stellar MLS #O6218814 Report a problem | ||
| 9/5/2024 | Listed for sale | $774,900$207/sqft |
Source: Stellar MLS #O6218814 Report a problem | ||
| 8/30/2024 | Pending sale | $774,900$207/sqft |
Source: Stellar MLS #O6218814 Report a problem | ||
| 8/18/2024 | Price change | $774,900-2.5%$207/sqft |
Source: Stellar MLS #O6218814 Report a problem | ||
| 7/19/2024 | Price change | $795,000-2.9%$212/sqft |
Source: Stellar MLS #O6218814 Report a problem | ||
| 6/29/2024 | Listed for sale | $819,000+95%$219/sqft |
Source: Stellar MLS #O6218814 Report a problem | ||
| 6/7/2016 | Sold | $420,000-4.3%$112/sqft |
Source: Public Record Report a problem | ||
| 5/25/2016 | Pending sale | $439,000$117/sqft |
Source: FLORIDA REALTY INVESTMENTS #O5430279 Report a problem | ||
| 4/2/2016 | Listed for sale | $439,000+49.3%$117/sqft |
Source: FLORIDA REALTY INVESTMENTS #O5430279 Report a problem | ||
| 3/8/2002 | Sold | $294,000+22.5%$78/sqft |
Source: Public Record Report a problem | ||
| 9/25/1998 | Sold | $240,000+10.1%$64/sqft |
Source: Public Record Report a problem | ||
| 7/20/1994 | Sold | $218,000$58/sqft |
Source: Public Record Report a problem | ||
Public tax history
| Year | Property taxes | Tax assessment |
|---|---|---|
| 2024 | $6,472 +7.6% | $399,973 +3% |
| 2023 | $6,016 +3.5% | $388,323 +3% |
| 2022 | $5,814 +2% | $377,013 +3% |
| 2021 | $5,701 +0.7% | $366,032 +1.4% |
| 2020 | $5,659 +0.8% | $360,978 +2.3% |
| 2019 | $5,615 -0.3% | $352,862 +2.3% |
| 2018 | $5,632 | $344,811 +1.8% |
| 2017 | $5,632 +1.1% | $338,673 +5.1% |
| 2016 | $5,569 +38.4% | $322,171 +0.7% |
| 2015 | $4,023 -2.6% | $319,914 +10.7% |
| 2014 | $4,130 +1.5% | $289,033 +16.8% |
| 2013 | $4,069 +0.7% | $247,391 +6.9% |
| 2012 | $4,042 -3.8% | $231,442 -4.5% |
| 2011 | $4,202 -7.7% | $242,267 -10.9% |
| 2010 | $4,553 | $272,047 -11.7% |
| 2009 | -- | $307,927 -15.9% |
| 2008 | $4,414 -0.5% | $366,248 -10.6% |
| 2007 | $4,438 -5.6% | $409,652 +4% |
| 2006 | $4,702 +0.9% | $393,926 +30% |
| 2005 | $4,659 +4.7% | $302,983 +10.8% |
| 2004 | $4,450 +0.3% | $273,570 +11.6% |
| 2003 | $4,436 +3.5% | $245,057 +2.5% |
| 2002 | $4,285 +9.3% | $239,014 +8.2% |
| 2001 | $3,919 +2.3% | $220,822 +7.3% |
| 2000 | $3,833 | $205,782 |
Find assessor info on the county website
Neighborhood: 32826
Nearby homes
- $537,1004 bd3 ba2.4k sqft14443 Stamford Cir, Orlando, FL 32826Off Market
- $667,8004 bd3 ba3.4k sqft14431 Stamford Cir, Orlando, FL 32826Off Market
- $615,1005 bd3 ba2.9k sqft14359 Stamford Cir, Orlando, FL 32826Off Market
- $589,1004 bd3 ba2.4k sqft14341 Stamford Cir, Orlando, FL 32826Off Market
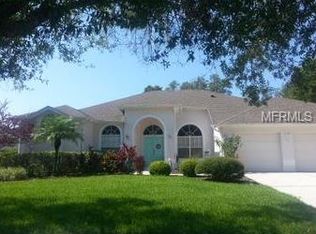
- $627,4004 bd3 ba3.1k sqft14365 Stamford Cir, Orlando, FL 32826Off Market
- $681,0004 bd3 ba3.4k sqft14415 Stamford Cir, Orlando, FL 32826Off Market
- $682,4005 bd3 ba3.6k sqft14415 Stamford Cir #1, Orlando, FL 32826Off Market
- $725,0006 bd4 ba3.8k sqft14409 Stamford Cir, Orlando, FL 32826Sold
Nearby schools
GreatSchools rating
- 6/10East Lake Elementary SchoolGrades: PK-5Distance: 1.6 mi
- 6/10Corner Lake Middle SchoolGrades: 6-8Distance: 4.6 mi
- 4/10East River High SchoolGrades: 9-12Distance: 5 mi
Schools provided by the listing agent
- Elementary: East Lake Elem
- Middle: Corner Lake Middle
- High: East River High
Source: Stellar MLS. This data may not be complete. We recommend contacting the local school district to confirm school assignments for this home.
Get a cash offer in 3 minutes
Find out how much your home could sell for in as little as 3 minutes with a no-obligation cash offer.
Estimated market value
$752,000
Get a cash offer in 3 minutes
Find out how much your home could sell for in as little as 3 minutes with a no-obligation cash offer.
Estimated market value
$752,000
- Florida
- Orange County
- Orlando
- 32826
- 14437 STAMFORD CIRCLE
Nearby cities
Nearby neighborhoods
Nearby zip codes
Other Orlando Topics
