Move-In Ready! This impeccably maintained home offers three spacious bedrooms, 2 equipped with ceiling fans, and three baths for ultimate comfort. The vaulted ceilings in the living room and kitchen, complemented by elegant alcoves and rich, inviting colors, create an expansive, welcoming atmosphere. Sunlight pours in through large vinyl windows adorned with 2-inch wood blinds, illuminating every corner with warmth. Designed for effortless entertaining, the open kitchen boasts a generous breakfast room, solid wood cabinetry, and sleek, modern appliances—including a French-door refrigerator with ice maker, smooth-top range, microwave, and dishwasher. Enjoy preparing meals with breathtaking views of the lush backyard, enhancing both function and beauty. The finished lower level is an entertainer’s dream, featuring a half bath (with rough-in for a full bath/shower) and a washer/dryer, which stay with the home for added convenience. Step outside to a pet-friendly fenced yard, enclosed by white vinyl PVC fencing with two gates, plus a low-maintenance composite deck—perfect for outdoor gatherings. Additional highlights include a spacious two-car garage with openers, extra outdoor storage, and easy-care landscaping. With a $615 home warranty in place and a passed occupancy inspection, this home is truly move-in ready! Ideally located near shopping, coffee shops, and the library, this is a rare opportunity you won’t want to miss. Schedule your showing today!
Closed
Listed by: Coldwell Banker Realty - Gundaker • Jenn Kohm • Contact: 314-629-8441
Bought with: ReeceNichols Real Estate
Price Unknown
14438 Cape Charles Ct, Florissant, MO 63034
3beds
1,843sqft
Single Family Residence
Built in 1995
7,840 Square Feet Lot
$257,300 Zestimate®
$--/sqft
$2,558 Estimated rent
Home value
$257,300
$237,000 - $280,000
$2,558/mo
Zestimate® history
Owner options
List your home for rent
$2,558/mo
Rent Zestimate®
Find your next renter with Zillow Rental Manager. Plus, with online applications, you can quickly screen prospective tenants – for free.
$2,558/mo
Rent Zestimate®
Refinance and save
$185/mo
Est. payment
Refinancing to a lower rate could help reduce your monthly payments and save thousands over the life of the loan.
$185/mo
Est. payment
Explore your selling options
Work with a Zillow partner agent
Leverage their expertise and Zillow's premium Showcase listings to get your home seen by more buyers.
Get startedList with your own agent
Get your home in front of millions of buyers by listing it on Zillow.
Learn how to do itSell it yourself
Take full control of how buyers see your home on Zillow by listing For Sale by Owner (FSBO).
List your homeWhat's special
Low-maintenance composite deckWhite vinyl pvc fencingPet-friendly fenced yardSpacious bedroomsSleek modern appliancesOpen kitchenFinished lower level
Zillow last checked:
Listing updated:
Listed by:
Jenn Kohm 314-629-8441,
Coldwell Banker Realty - Gundaker,
Kathleen G Renaud 314-504-6655,
Coldwell Banker Realty - Gundaker
Bought with:
Anthony Love, 2020027089
ReeceNichols Real Estate
Source: MARIS,MLS#: 25035904 Originating MLS: St. Louis Association of REALTORS
Originating MLS: St. Louis Association of REALTORSFacts & features
Interior
Bedrooms & bathrooms
- Bedrooms: 3
- Bathrooms: 3
- Full bathrooms: 2
- 1/2 bathrooms: 1
- Main level bathrooms: 2
- Main level bedrooms: 3
Primary bedroom
- Features: Floor Covering: Laminate
- Level: Main
- Area: 169
- Dimensions: 13x13
Bedroom 2
- Features: Floor Covering: Laminate
- Level: Main
- Area: 180
- Dimensions: 15x12
Bedroom 3
- Features: Floor Covering: Laminate
- Level: Main
- Area: 150
- Dimensions: 15x10
Bonus room
- Features: Floor Covering: Carpeting
- Level: Basement
- Area: 288
- Dimensions: 18x16
Kitchen
- Features: Floor Covering: Vinyl
- Level: Main
- Area: 204
- Dimensions: 17x12
Living room
- Features: Floor Covering: Laminate
- Level: Main
- Area: 240
- Dimensions: 16x15
Recreation room
- Features: Floor Covering: Carpeting
- Level: Basement
- Area: 255
- Dimensions: 17x15
Heating
- Forced Air, Natural Gas
Cooling
- Ceiling Fan(s), Central Air, Electric
Appliances
- Laundry: In Basement, Electric Dryer Hookup
Features
- Breakfast Room, Ceiling Fan(s), Center Hall Floorplan, Eat-in Kitchen, High Speed Internet, Kitchen/Dining Room Combo, Laminate Counters, Lever Faucets, Open Floorplan, Shower, Tub, Vaulted Ceiling(s)
- Flooring: Carpet, Laminate, Vinyl
- Doors: Sliding Doors, Storm Door(s)
- Windows: Bay Window(s), Blinds, Insulated Windows, Shutters, Tilt-In Windows
- Basement: Partially Finished,Full,Storage Space,Sump Pump
- Has fireplace: No
- Fireplace features: None
Interior area
- Total structure area: 1,843
- Total interior livable area: 1,843 sqft
- Finished area above ground: 1,222
- Finished area below ground: 621
Property
Parking
- Total spaces: 2
- Parking features: Attached, Driveway, Garage, Garage Door Opener, Garage Faces Front, Inside Entrance
- Attached garage spaces: 2
- Has uncovered spaces: Yes
Features
- Levels: One
- Patio & porch: Composite, Covered, Deck, Front Porch
- Exterior features: Storage
- Fencing: Back Yard,Fenced,Full,Gate,Vinyl
Lot
- Size: 7,840 Square Feet
- Dimensions: 76 x 106
- Features: Back Yard, Cul-De-Sac, Landscaped, Level, Private
Details
- Additional structures: Shed(s), Storage
- Parcel number: 06G630815
- Special conditions: Standard
Construction
Type & style
- Home type: SingleFamily
- Architectural style: Ranch,Traditional
- Property subtype: Single Family Residence
Materials
- Vinyl Siding
- Foundation: Concrete Perimeter
- Roof: Shingle
Condition
- New construction: No
- Year built: 1995
Details
- Warranty included: Yes
Utilities & green energy
- Sewer: Public Sewer
- Water: Public
Community & HOA
Community
- Subdivision: Williamsburg Manor
HOA
- Has HOA: Yes
- Amenities included: Association Management, Common Ground
- Services included: Common Area Maintenance, Security
- HOA fee: $185 annually
- HOA name: Williamsburg Manor Subdivision
Location
- Region: Florissant
Financial & listing details
- Tax assessed value: $193,000
- Annual tax amount: $3,019
- Date on market: 5/28/2025
- Cumulative days on market: 9 days
- Listing terms: Cash,Conventional,VA Loan
Price history
| Date | Event | Price |
|---|---|---|
| 6/25/2025 | Sold | -- |
Source:  MARIS #25035904 Report a problem MARIS #25035904 Report a problem | ||
| 6/6/2025 | Pending sale | $254,999$138/sqft |
Source: MARIS #25035904 Report a problem | ||
| 5/28/2025 | Listed for sale | $254,999+10.9%$138/sqft |
Source: MARIS #25035904 Report a problem | ||
| 3/19/2025 | Sold | -- |
Source: MARIS #25004479 Report a problem | ||
| 2/20/2025 | Pending sale | $229,900$125/sqft |
Source: MARIS #25004479 Report a problem | ||
| 2/12/2025 | Price change | $229,900-3.8%$125/sqft |
Source: MARIS #25004479 Report a problem | ||
| 2/5/2025 | Listed for sale | $239,000$130/sqft |
Source: MARIS #25004479 Report a problem | ||
Public tax history
| Year | Property taxes | Tax assessment |
|---|---|---|
| 2025 | $3,149 +4.3% | $36,670 +9.7% |
| 2024 | $3,019 +0.3% | $33,420 |
| 2023 | $3,009 +33.5% | $33,420 +50.5% |
| 2022 | $2,254 +5.7% | $22,210 |
| 2021 | $2,133 -5.3% | $22,210 +1.6% |
| 2020 | $2,252 +5.7% | $21,870 |
| 2019 | $2,132 | $21,870 +13.4% |
| 2018 | $2,132 | $19,280 |
| 2017 | $2,132 +0.1% | $19,280 -5.5% |
| 2016 | $2,129 -6.9% | $20,400 |
| 2015 | $2,288 | $20,400 -1.7% |
| 2014 | $2,288 +1.8% | $20,750 |
| 2013 | $2,249 | $20,750 -10.5% |
| 2012 | -- | $23,180 |
| 2011 | -- | $23,180 -7.2% |
| 2010 | $2,439 +4.1% | $24,990 |
| 2009 | $2,343 +2.3% | $24,990 -9.8% |
| 2008 | $2,292 +19.2% | $27,700 |
| 2007 | $1,923 | $27,700 +27% |
| 2006 | $1,923 +2.5% | $21,810 |
| 2005 | $1,877 +14.8% | $21,810 +3% |
| 2003 | $1,635 +5.5% | $21,170 +5.5% |
| 2002 | $1,550 +6.5% | $20,070 |
| 2001 | $1,455 | $20,070 |
Find assessor info on the county website
Neighborhood: 63034
Nearby homes
- $--2 bd3 ba1.5k sqft14434 Cape Charles Ct, Florissant, MO 63034Sold
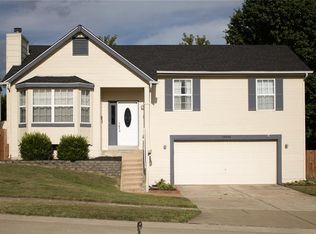
- $239,6003 bd2 ba1.5k sqft14442 Cape Charles Ct, Florissant, MO 63034Off Market
- $223,1003 bd2 ba1.4k sqft14430 Cape Charles Ct, Florissant, MO 63034Off Market
- $237,2003 bd2 ba1.1k sqft14446 Cape Charles Ct, Florissant, MO 63034Off Market
- $221,1003 bd3 ba1.4k sqft5417 James River Dr, Florissant, MO 63034Off Market
- $255,5003 bd2 ba1.6k sqft14437 Cape Charles Ct, Florissant, MO 63034Off Market
- $292,0004 bd3 ba1.9k sqft14441 Cape Charles Ct, Florissant, MO 63034Off Market
- $227,5003 bd2 ba1.2k sqft14445 Cape Charles Ct, Florissant, MO 63034Off Market
Nearby schools
GreatSchools rating
- 3/10Barrington Elementary SchoolGrades: PK-5Distance: 2.1 mi
- 2/10North Middle SchoolGrades: 6-8Distance: 1.9 mi
- 2/10Hazelwood Central High SchoolGrades: 9-12Distance: 3.2 mi
Schools provided by the listing agent
- Elementary: Barrington Elem.
- Middle: Central Middle
- High: Hazelwood Central High
Source: MARIS. This data may not be complete. We recommend contacting the local school district to confirm school assignments for this home.
Get a cash offer in 3 minutes
Find out how much your home could sell for in as little as 3 minutes with a no-obligation cash offer.
Estimated market value
$257,300
Get a cash offer in 3 minutes
Find out how much your home could sell for in as little as 3 minutes with a no-obligation cash offer.
Estimated market value
$257,300
- Missouri
- Saint Louis County
- Florissant
- 63034
- 14438 Cape Charles Ct
Nearby cities
Nearby zip codes
Other Florissant Topics
