Contemporary SW with panoramic views of the Superstition Mtns, Red Rock & the McDowells from your own mountaintop sanctuary. Sunrises over 4Peaks Mtn and its colorful end to your day will spoil you for anything else. Enter a gated courtyard with multi-level water feature and Koi Pond, to a massive entry with iron doors. The interior structure was artfully engineered so that views are unimpeded, with a 20' center-point ceiling and beams. The focal point of the living area is an ASID award winning media wall built on a radius that seamlessly incorporates the stone fireplace, custom lighting and media storage. An electronic, 20' x 10', 4-panel door fully pockets to feature the views, the massive patio, outdoor fireplace, grilling area, pool and spa for seamless indoor-outdoor enjoyment. SOPHISTICATED INTERIORS:
" The Carcacol design of the iron doors is repeated in a pattern on the floor and is known as "Circles of Love."
" ASID award-winning media center is of Zebra Wood in a radius design that ties seamlessly into a stacked stone gas fireplace with special art lighting
" High-end Entertainment System is easily accessed to rear equipment room and includes Pioneer, Integra, JVC, Harmon/ Karden, Contour, NHT
" Contemporary art chandeliers and fans
" 20' ceilings in great room with massive beams
" Soaring 12' - 20' ceilings throughout
" 8' Interior solid wood doors
" Custom Maple cabinetry in specialty finishes throughout the entire home
" Plenty of wall space for art with tons of directional lighting to highlight every piece
" Travertine style tile flooring with Granite accents
" 10' x 20' mechanical, fully pocketing slider doors at the great room patio with clerestory windows
" Elegant guest bath features Palladio Granite counters, a Rajah Slate wall, art glass bowl, natural stone, and glass W/I shower as well Toto commode
DINING AND ENTERTAINING:
" Stunning Dining Room offers two sets of French
doors to outdoor dining/kitchen space
" Butler pantry with a dishwasher - tuck the dishes away and shut the door
" Perfect size table for large groups or a better party
" Sunny breakfast nook
KITCHEN FOR THE MOST CREATIVE CHEF:
" Dacor 6-burner cooktop with oversized Thermador double ovens, warming drawer, and built-in microwave
" Sub-Zero side-by-side refrigerator/freezer Bosch dishwasher
" Presentation-style kitchen features a massive center island of Uba Tuba Granite
" Murano Glass pendants light the islands and peninsulas
" There is a convenient relationship between the open kitchen and the adjacent bar and breakfast nook, all featuring granite peninsulas perfect for hosting a large crowd
" Wet bar area has plenty of glass and bar storage, Uline wine cooler, Uline beverage cooler, GE Monogram ice maker plus tons of counter space
" Double kitchen sink and two bar sinks, each with Grohe faucets
" Butler's pantry has tons more cabinetry with Granite counters sink and a Bosch dishwasher
" Walk-in pantry room with floor-to-ceiling shelving
MASTER BEDROOM AND GUEST SUITES:
" Primary Suite features 10' x 15' double sliding doors to a private patio sculptured into the native rock.
* Double vanity features custom cabinetry with Verde Fuoco Granite counters
* Towel warmer
* Jetta tub with slate surround and picture window to enjoy the beauty of the rock surroundings
* Slate walk-in shower offers multiple shower heads and sprays
* Huge closet features custom rod space with plenty of shelving and drawers
* Two private toilet rooms, each with Toto commodes
" Two Additional Guest Suites
* Guest suite one - offers a large walk-in closet, full bath, clerestory windows, and patio access
* Guest suite 2 - offers a bath with natural stone and glass W/I shower with seating
" Two Additional Flex Rooms for Office/Den/ Guest Rooms
* Front Den/Exercise Room overlooks the front courtyard
* The rear office is convenient to the primary suite and makes a perfect den with access to a private patio. The built-in cabinets have replaceable doors for a full closet if desired
OUTDOOR SPACES:
" Serene, gated courtyard offers a multi-layer rock water feature and beautiful Koi Pond
" Uniquely designed Carcacol style iron doors feature a 10' radius top iron and provide a stunning entry statement
" The home is artfully tucked into the natural rock walls of the hill-top site
" There are multiple outdoor dining and seating areas
" Outdoor Kitchen features a Viking Grill with side burner
" Heated pool and spa feature an automated cover
" Seamless indoor/outdoor living space w/fire pit
ADDITIONAL QUALITY TOUCHES:
" Three-bay garage with cabinets, epoxy flooring, additional storage closets, and a GE Monogram refrigerator/freezer.
" Laundry/utility room has access from the hallway into the primary closet and features an Electrolux washer/dryer, Granite counters, tons of cabinetry, hanging space, and a media screen
" Central vacuum
" Motorized external sunshades
Sold for $2,500,000
$2,500,000
14438 E SHADOW CANYON Drive, Fountain Hills, AZ 85268
4beds
4baths
4,486sqft
Single Family Residence
Built in 2003
1.23 Acres Lot
$2,462,900 Zestimate®
$557/sqft
$6,568 Estimated rent
Home value
$2,462,900
$2.24M - $2.73M
$6,568/mo
Zestimate® history
Owner options
List your home for rent
$6,568/mo
Rent Zestimate®
Find your next renter with Zillow Rental Manager. Plus, with online applications, you can quickly screen prospective tenants – for free.
$6,568/mo
Rent Zestimate®
Refinance and save
$15,089/mo
Est. payment
Refinancing to a lower rate could help reduce your monthly payments and save thousands over the life of the loan.
$15,089/mo
Est. payment
Explore your selling options
Work with a Zillow partner agent
Leverage their expertise and Zillow's premium Showcase listings to get your home seen by more buyers.
Get startedList with your own agent
Get your home in front of millions of buyers by listing it on Zillow.
Learn how to do itSell it yourself
Take full control of how buyers see your home on Zillow by listing For Sale by Owner (FSBO).
List your homeWhat's special
Gated courtyardStone fireplaceOutdoor fireplaceKoi pondPanoramic viewsMountaintop sanctuaryGrilling area
Zillow last checked:
Listing updated:
Listed by:
Dori A Wittrig 480-837-1331,
RE/MAX Sun Properties,
Toni A LePoer 928-202-7929,
RE/MAX Sun Properties
Bought with:
Dori A Wittrig, BR008546000
RE/MAX Sun Properties
Source: ARMLS,MLS#: 6710679
Facts & features
Interior
Bedrooms & bathrooms
- Bedrooms: 4
- Bathrooms: 4
Heating
- Electric
Cooling
- Central Air, Ceiling Fan(s), Programmable Thmstat
Appliances
- Included: Gas Cooktop, Water Purifier
Features
- High Speed Internet, Smart Home, Granite Counters, Double Vanity, See Remarks, Eat-in Kitchen, Breakfast Bar, Central Vacuum, No Interior Steps, Vaulted Ceiling(s), Wet Bar, Kitchen Island, Pantry, 2 Master Baths, Full Bth Master Bdrm, Separate Shwr & Tub
- Flooring: Carpet, Stone, Tile
- Windows: Solar Screens
- Has basement: No
- Has fireplace: Yes
- Fireplace features: Fire Pit, Exterior Fireplace, Living Room, Gas
Interior area
- Total structure area: 4,486
- Total interior livable area: 4,486 sqft
Property
Parking
- Total spaces: 6
- Parking features: Garage Door Opener, Direct Access
- Garage spaces: 3
- Uncovered spaces: 3
Features
- Stories: 1
- Patio & porch: Patio
- Exterior features: Private Yard, Built-in Barbecue
- Has private pool: Yes
- Pool features: Heated
- Has spa: Yes
- Spa features: Heated, Private, Bath
- Fencing: Block,Wrought Iron
- Has view: Yes
- View description: City Lights
Lot
- Size: 1.23 Acres
- Features: Desert Back, Desert Front, Natural Desert Back, Natural Desert Front
Details
- Parcel number: 17626045
Construction
Type & style
- Home type: SingleFamily
- Architectural style: Contemporary
- Property subtype: Single Family Residence
Materials
- Stucco, Wood Frame, Painted
- Roof: Tile
Condition
- Year built: 2003
Details
- Builder name: Woodrell
Utilities & green energy
- Sewer: Public Sewer
- Water: Pvt Water Company
Community & HOA
Community
- Features: Gated
- Security: Fire Sprinkler System, Security System Owned
- Subdivision: SHADOW CANYON AT SUNRIDGE CANYON
HOA
- Has HOA: Yes
- Services included: Maintenance Grounds, Street Maint
- HOA fee: $647 quarterly
- HOA name: Shadow Canon/Sunridg
- HOA phone: 480-829-7400
Location
- Region: Fountain Hills
Financial & listing details
- Price per square foot: $557/sqft
- Tax assessed value: $1,791,300
- Annual tax amount: $6,673
- Date on market: 6/1/2024
- Cumulative days on market: 213 days
- Listing terms: Cash,Conventional,FHA,VA Loan
- Ownership: Fee Simple
Price history
| Date | Event | Price |
|---|---|---|
| 2/7/2025 | Sold | $2,500,000-4.8%$557/sqft |
Source:  ARMLS #6710679 Report a problem ARMLS #6710679 Report a problem | ||
| 2/3/2025 | Pending sale | $2,625,000$585/sqft |
Source: ARMLS #6710679 Report a problem | ||
| 2/3/2025 | Listed for sale | $2,625,000$585/sqft |
Source: ARMLS #6710679 Report a problem | ||
| 12/31/2024 | Pending sale | $2,625,000$585/sqft |
Source: ARMLS #6710679 Report a problem | ||
| 11/13/2024 | Price change | $2,625,000-2.8%$585/sqft |
Source: ARMLS #6710679 Report a problem | ||
| 6/1/2024 | Listed for sale | $2,700,000+1002%$602/sqft |
Source: ARMLS #6710679 Report a problem | ||
| 4/26/1999 | Sold | $245,000$55/sqft |
Source: Public Record Report a problem | ||
Public tax history
| Year | Property taxes | Tax assessment |
|---|---|---|
| 2025 | $5,963 +4.8% | $179,130 -0.1% |
| 2024 | $5,693 +7.2% | $179,380 +48.1% |
| 2023 | $5,312 -17.8% | $121,143 +4% |
| 2022 | $6,461 -14.7% | $116,470 +6% |
| 2021 | $7,570 -7.4% | $109,880 -2.3% |
| 2020 | $8,173 -1.3% | $112,520 -0.7% |
| 2019 | $8,283 | $113,330 +0.8% |
| 2018 | $8,283 +4.8% | $112,410 +7.2% |
| 2017 | $7,906 +6.8% | $104,830 -1.7% |
| 2016 | $7,405 +9% | $106,680 -11.9% |
| 2015 | $6,793 | $121,110 +25.5% |
| 2014 | -- | $96,530 +16.3% |
| 2013 | -- | $83,030 |
| 2012 | -- | $83,030 -17.4% |
| 2011 | -- | $100,560 -12.1% |
| 2010 | -- | $114,450 -12.9% |
| 2009 | -- | $131,370 -15.6% |
| 2008 | -- | $155,650 +5.8% |
| 2007 | -- | $147,100 +57.1% |
| 2006 | -- | $93,650 |
| 2005 | -- | $93,650 +197.1% |
| 2004 | -- | $31,520 +19.8% |
| 2003 | -- | $26,320 |
| 2002 | -- | $26,320 |
Find assessor info on the county website
Neighborhood: Sunridge Canyon
Nearby homes
- $1,654,3004 bd4 ba3.3k sqft14506 E Shadow Canyon Dr, Fountain Hills, AZ 85268Off Market
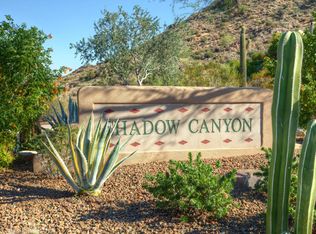
- $1,554,5000.9 Acres14432 E Shadow Canyon Dr, Fountain Hills, AZ 85268Off Market
- $2,464,6005 bd4 ba4.6k sqft14526 E Gecko Ct, Fountain Hills, AZ 85268Off Market

- $2,296,0004 bd4 ba4.4k sqft14516 E Shadow Canyon Dr, Fountain Hills, AZ 85268Off Market
- $2,580,6004 bd5 ba6k sqft14426 E Shadow Canyon Dr, Fountain Hills, AZ 85268Off Market
- $153,0000.804 Acres14435 E Shadow Canyon Dr, Fountain Hills, AZ 85268Off Market
- $170,0000.805 Acres14507 E Shadow Canyon Dr LOT 35, Fountain Hills, AZ 85268Sold
- $170,0000.81 Acres14507 E Shadow Canyon Dr, Fountain Hills, AZ 85268Sold
Nearby schools
GreatSchools rating
- 6/10Fountain Hills Middle SchoolGrades: 4-8Distance: 2.7 mi
- 5/10Fountain Hills High SchoolGrades: 9-12Distance: 1.9 mi
- 5/10McDowell Mountain Elementary SchoolGrades: PK-5Distance: 2.7 mi
Schools provided by the listing agent
- Elementary: McDowell Mountain Elementary School
- Middle: Fountain Hills Middle School
- High: Fountain Hills High School
- District: Fountain Hills Unified District
Source: ARMLS. This data may not be complete. We recommend contacting the local school district to confirm school assignments for this home.
Get a cash offer in 3 minutes
Find out how much your home could sell for in as little as 3 minutes with a no-obligation cash offer.
Estimated market value
$2,462,900
Get a cash offer in 3 minutes
Find out how much your home could sell for in as little as 3 minutes with a no-obligation cash offer.
Estimated market value
$2,462,900
- Arizona
- Maricopa County
- Fountain Hills
- 85268
- Sunridge Canyon
- 14438 E SHADOW CANYON Drive
Nearby cities
Nearby neighborhoods
Nearby zip codes
Other Fountain Hills Topics
