Welcome home to this spacious 5-bedroom, 3.5-bathroom single-family home with an attached 2-car garage in Centreville! Situated on a serene cul-de-sac street in a welcoming neighborhood, this property offers comfort and convenience. As you approach, the newly-replaced wood trim (2023) catches your eye, complemented by freshly power-washed vinyl siding. Pride of ownership shines through every detail, promising a home that's been impeccably cared for. Step inside to discover a bright and airy main living level adorned with fresh paint and bathed in natural light. The windows, just 5 years young, add a touch of elegance to every room. The fully-equipped kitchen awaits, boasting every appliance you need, ample countertop space, and cabinetry galore, making meal prep a breeze. The living room, adorned with brand-new carpeting, offers a spacious haven for quality time with loved ones. Upstairs, the primary bedroom suite awaits, complete with a private en-suite bathroom—a tranquil retreat after a long day. Three additional spacious bedrooms with ample closet storage and a full bathroom complete this level. Descend to the lower level to find brand-new LVP flooring and a large room perfect for an additional family room or recreational room—flexible space limited only by your imagination. Outside, the Trex deck beckons, providing the perfect setting for entertaining friends or enjoying alfresco dining experiences. With its spacious layout and tranquil surroundings, it's sure to become your favorite spot for making memories and soaking in the beauty of outdoor living. Conveniently located near reputable schools and major roads such as Braddock Rd (Rt. 620), Rt. 28, Rt. 29, and I-66, this home offers easy access to shopping and dining options while maintaining the peace and quiet of the neighborhood. With its generous space, convenient location, and serene ambiance, this home offers the best of both worlds. Don't miss out on the opportunity to make it yours—schedule a viewing today!
Sold for $795,000
$795,000
14438 N Slope St, Centreville, VA 20120
5beds
2,754sqft
Single Family Residence
Built in 1991
8,672 Square Feet Lot
$867,300 Zestimate®
$289/sqft
$4,490 Estimated rent
Home value
$867,300
$824,000 - $911,000
$4,490/mo
Zestimate® history
Owner options
List your home for rent
$4,490/mo
Rent Zestimate®
Find your next renter with Zillow Rental Manager. Plus, with online applications, you can quickly screen prospective tenants – for free.
$4,490/mo
Rent Zestimate®
Refinance and save
$5,142/mo
Est. payment
Refinancing to a lower rate could help reduce your monthly payments and save thousands over the life of the loan.
$5,142/mo
Est. payment
Explore your selling options
Work with a Zillow partner agent
Leverage their expertise and Zillow's premium Showcase listings to get your home seen by more buyers.
Get startedList with your own agent
Get your home in front of millions of buyers by listing it on Zillow.
Learn how to do itSell it yourself
Take full control of how buyers see your home on Zillow by listing For Sale by Owner (FSBO).
List your homeWhat's special
Zillow last checked:
Listing updated:
Listed by:
Chris Craddock 703-688-2635,
EXP Realty, LLC,
Listing Team: The Redux Group, Co-Listing Agent: Cami Elizabeth Noble 571-643-2459,
EXP Realty, LLC
Bought with:
Basu Satyal, 0225252147
Yeti Realty LLC
Source: Bright MLS,MLS#: VAFX2176572
Facts & features
Interior
Bedrooms & bathrooms
- Bedrooms: 5
- Bathrooms: 4
- Full bathrooms: 3
- 1/2 bathrooms: 1
- Main level bathrooms: 1
Basement
- Area: 308
Heating
- Forced Air, Natural Gas
Cooling
- Central Air, Electric
Appliances
- Included: Electric Water Heater
Features
- Basement: Full,Interior Entry
- Number of fireplaces: 1
Interior area
- Total structure area: 2,754
- Total interior livable area: 2,754 sqft
- Finished area above ground: 2,446
- Finished area below ground: 308
Property
Parking
- Total spaces: 2
- Parking features: Garage Faces Front, Attached, Driveway
- Attached garage spaces: 2
- Has uncovered spaces: Yes
Accessibility
- Accessibility features: None
Features
- Levels: Three
- Stories: 3
- Pool features: None
Lot
- Size: 8,672 Square Feet
Details
- Additional structures: Above Grade, Below Grade
- Parcel number: 0443 093B0026
- Zoning: 130
- Special conditions: Standard
Construction
Type & style
- Home type: SingleFamily
- Architectural style: Colonial
- Property subtype: Single Family Residence
Materials
- Vinyl Siding
- Foundation: Other
Condition
- New construction: No
- Year built: 1991
Utilities & green energy
- Sewer: Public Sewer
- Water: Public
Community & HOA
Community
- Subdivision: Xanadu Estates
HOA
- Has HOA: Yes
- Services included: Common Area Maintenance, Snow Removal, Management
- HOA fee: $240 annually
Location
- Region: Centreville
Financial & listing details
- Price per square foot: $289/sqft
- Tax assessed value: $697,500
- Annual tax amount: $7,872
- Date on market: 5/22/2024
- Listing agreement: Exclusive Right To Sell
- Ownership: Fee Simple
Price history
| Date | Event | Price |
|---|---|---|
| 6/28/2024 | Sold | $795,000+2.6%$289/sqft |
Source:  Bright MLS #VAFX2176572 Report a problem Bright MLS #VAFX2176572 Report a problem | ||
| 5/30/2024 | Pending sale | $775,000$281/sqft |
Source: Bright MLS #VAFX2176572 Report a problem | ||
| 5/22/2024 | Listed for sale | $775,000+210.1%$281/sqft |
Source: Bright MLS #VAFX2176572 Report a problem | ||
| 8/20/1996 | Sold | $249,900$91/sqft |
Source: Public Record Report a problem | ||
Public tax history
| Year | Property taxes | Tax assessment |
|---|---|---|
| 2025 | $8,669 +7.3% | $749,910 +7.5% |
| 2024 | $8,081 +2.7% | $697,500 |
| 2023 | $7,871 +3.5% | $697,500 +4.9% |
| 2022 | $7,604 | $664,940 +12.9% |
| 2021 | -- | $588,880 +7.2% |
| 2020 | $6,503 +3.8% | $549,460 +3.8% |
| 2019 | $6,267 +5.5% | $529,510 +5.5% |
| 2018 | $5,942 +1.9% | $502,100 |
| 2017 | $5,829 +4.4% | $502,100 +4.2% |
| 2016 | $5,584 +3.8% | $482,010 |
| 2015 | $5,379 +3% | $482,010 +2.8% |
| 2014 | $5,220 | $468,810 +3.9% |
| 2013 | -- | $451,240 |
| 2012 | -- | $451,240 +2.8% |
| 2011 | -- | $438,760 +3.5% |
| 2010 | -- | $424,070 -5.1% |
| 2009 | -- | $446,980 -14.3% |
| 2008 | -- | $521,480 -7.8% |
| 2007 | -- | $565,750 +54.8% |
| 2003 | -- | $365,500 +13% |
| 2002 | -- | $323,450 +20.9% |
| 2001 | -- | $267,605 |
Find assessor info on the county website
Neighborhood: 20120
Nearby homes
- $955,3004 bd4 ba3.5k sqft14436 N Slope St, Centreville, VA 20120Off Market

- $829,4004 bd3 ba2.4k sqft14440 N Slope St, Centreville, VA 20120Off Market
- $848,2004 bd3 ba2.4k sqft14432 N Slope St, Centreville, VA 20120Off Market
- $879,5005 bd3 ba3.5k sqft14443 N Slope St, Centreville, VA 20120Off Market
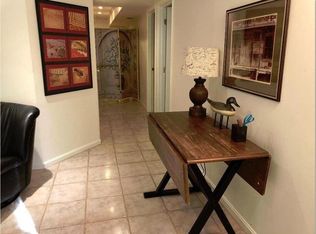
- $891,2004 bd3 ba2.4k sqft14434 N Slope St, Centreville, VA 20120Off Market
- $856,7004 bd3 ba2.5k sqft14442 N Slope St, Centreville, VA 20120Off Market
- $937,8004 bd3 ba3.6k sqft14445 N Slope St, Centreville, VA 20120Off Market
- $939,9004 bd4 ba4.3k sqft14441 N Slope St, Centreville, VA 20120Off Market
Nearby schools
GreatSchools rating
- 7/10Cub Run Elementary SchoolGrades: PK-6Distance: 0.5 mi
- 6/10Stone Middle SchoolGrades: 7-8Distance: 0.4 mi
- 5/10Westfield High SchoolGrades: 9-12Distance: 1.8 mi
Schools provided by the listing agent
- District: Fairfax County Public Schools
Source: Bright MLS. This data may not be complete. We recommend contacting the local school district to confirm school assignments for this home.
Get a cash offer in 3 minutes
Find out how much your home could sell for in as little as 3 minutes with a no-obligation cash offer.
Estimated market value
$867,300
Get a cash offer in 3 minutes
Find out how much your home could sell for in as little as 3 minutes with a no-obligation cash offer.
Estimated market value
$867,300
- Virginia
- Fairfax County
- Centreville
- 20120
- 14438 N Slope St
Nearby cities
Nearby neighborhoods
Nearby zip codes
Other Centreville Topics
