Skip main navigation
Sold for $250,000
  • Listing Provided by: Re/Max Home and Investment
    Bought with: EXP Realty of Northern California, Inc.
    $250,000

    14439 Clarion Way, Magalia, CA 95954

    3beds
    1,778sqft
    Manufactured Home
    Built in 2002
    0.37 Acres Lot
    $247,400 Zestimate®
    $141/sqft
    $1,616 Estimated rent

    Home value

    $247,400

    $223,000 - $275,000

    $1,616/mo

    Zestimate® history
    Loading
    Loading...

    Owner options

    List your home for rent

    $1,616/mo

    Rent Zestimate®

    Find your next renter with Zillow Rental Manager. Plus, with online applications, you can quickly screen prospective tenants – for free.

    Learn more

    $1,616/mo

    Rent Zestimate®

    Refinance and save

    $1,943/mo

    Est. payment

    Refinancing to a lower rate could help reduce your monthly payments and save thousands over the life of the loan.

    See today's rates

    $1,943/mo

    Est. payment

    Explore your selling options

    Work with a Zillow partner agent

    Leverage their expertise and Zillow's premium Showcase listings to get your home seen by more buyers.

    Get started

    List with your own agent

    Get your home in front of millions of buyers by listing it on Zillow.

    Learn how to do it

    Sell it yourself

    Take full control of how buyers see your home on Zillow by listing For Sale by Owner (FSBO).

    List your home

    What's special

    Fantastic curb appealLarge coat closetUpdated laminate flooringCircle drivewayDual pane windowsVaulted ceilings
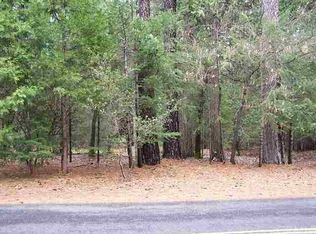

    Nestled in the beautiful Magalia Evergreens is this well cared for 2002 Built home set on an oversized .37-acre lot that is ready for a new owner. 2021 Generac whole house Generator, Concrete Perimeter Foundation and 2021 Heating/Air system! Fantastic Curb Appeal! A circle driveway leads to the amazing 418 square foot covered front porch enough room for family and friends to gather. The upgraded front door with stained glass window leads to the vaulted ceiling living room with updated laminate flooring, dual pane windows and large coat closet. The home offers a large second family room with a gas fireplace with custom wood mantle, vaulted ceilings, updated laminate flooring, dual pane viewing windows, laminate flooring and updated ceiling/fan light. The kitchen is located in between the two living areas and has plenty of cabinets, wrap around counter tops, 2 skylights, farm style stainless sink with viewing window, newer oven/range and updated fixtures. Off the kitchen is the dining room with a slider to the amazing covered back deck measuring 486 Square feet, plenty of entertaining room rain or shine. This home also offers an in-law floor plan with the primary on one side and both guest bedrooms on the opposite side of the home. Primary bedroom has vaulted ceilings, dual pane windows, laminate flooring, new ceiling/fan light and walk in closet. Both guest bedrooms have vaulted ceilings, dual pane windows, ceiling fans and mirrored closet doors. The laundry room offers cabinets & hanging pole above the washer and dryer and a door to that amazing, covered deck. The yard is fully fenced with black chain link and a double gate access with 9' width. The exterior siding is the cement fiber board which is fantastic against the elements. The Paradise Pines Owners Association has a ton to offer for only 310.00 per year. Clubhouse, Restaurant, Tennis Courts, Pickle Ball, Bocci Ball, Pool, Spa, Billiards, Lounge, Playground and tons of hiking trails into the surrounding canyons! Fantastic home and lifestyle.

    Zillow last checked:

    Listing updated:

    Listing Provided by:

    Brian Voigt DRE #01700708 briankvoigt@gmail.com,

    Re/Max Home and Investment

    Bought with:

    Suzanne Peters, DRE #02202818

    EXP Realty of Northern California, Inc.

    Source: CRMLS,MLS#: SN26006412MLS LogoOriginating MLS: California Regional MLS

    Facts & features

    Interior

    Bedrooms & bathrooms
    • Bedrooms: 3
    • Bathrooms: 2
    • Full bathrooms: 2
    • Main level bathrooms: 2
    • Main level bedrooms: 3
    Primary bedroom
    • Features: Main Level Primary
    Bedroom
    • Features: All Bedrooms Down
    Bedroom
    • Features: Bedroom on Main Level
    Bathroom
    • Features: Bathroom Exhaust Fan, Bathtub, Dual Sinks, Full Bath on Main Level, Linen Closet, Soaking Tub, Separate Shower, Tub Shower
    Kitchen
    • Features: Kitchen/Family Room Combo
    Heating
    • Central, High Efficiency
    Cooling
    • Central Air, High Efficiency
    Appliances
    • Included: Dishwasher, Electric Oven, Electric Range, Free-Standing Range, Refrigerator
    • Laundry: Laundry Room
    Features
    • Built-in Features, Ceiling Fan(s), Separate/Formal Dining Room, High Ceilings, Living Room Deck Attached, Open Floorplan, Recessed Lighting, All Bedrooms Down, Bedroom on Main Level, Main Level Primary, Utility Room
    • Flooring: Laminate
    • Windows: Double Pane Windows
    • Has fireplace: Yes
    • Fireplace features: Gas, Living Room, Propane
    • Common walls with other units/homes: No Common Walls
    Interior area
    • Total interior livable area: 1,778 sqft

    Property

    Parking
    • Total spaces: 8
    • Parking features: Asphalt, Circular Driveway, RV Potential
    • Uncovered spaces: 8
    Features
    • Levels: One
    • Stories: 1
    • Entry location: 1
    • Patio & porch: Covered, Deck, Front Porch
    • Exterior features: Rain Gutters
    • Pool features: Association
    • Has spa: Yes
    • Spa features: Association
    • Fencing: Chain Link,Good Condition
    • Has view: Yes
    • View description: Neighborhood, Trees/Woods
    Lot
    • Size: 0.37 Acres
    • Features: 0-1 Unit/Acre, Corner Lot, Front Yard, Near Public Transit
    Details
    • Parcel number: 064410028000
    • Special conditions: Standard
    • Horse amenities: Riding Trail

    Construction

    Type & style
    • Home type: MobileManufactured
    • Architectural style: Contemporary
    • Property subtype: Manufactured Home
    Materials
    • Foundation: Concrete Perimeter
    • Roof: Composition
    Condition
    • New construction: No
    • Year built: 2002

    Utilities & green energy

    • Electric: 220 Volts in Laundry
    • Sewer: Septic Tank
    • Water: Public
    • Utilities for property: Electricity Connected, Propane, Water Connected

    Community & neighborhood

    Community
    • Community features: Biking, Foothills, Fishing, Hiking, Horse Trails, Lake, Mountainous, Near National Forest, Park, Water Sports
    Location
    • Region: Magalia

    HOA & financial

    HOA
    • Has HOA: Yes
    • HOA fee: $310 annually
    • Amenities included: Bocce Court, Clubhouse, Game Room, Meeting Room, Meeting/Banquet/Party Room, Outdoor Cooking Area, Barbecue, Playground, Pickleball, Spa/Hot Tub, Tennis Court(s), Trail(s)
    • Association name: POA
    • Association phone: 530-873-1114

    Other

    Other facts
    • Listing terms: Cash to New Loan
    • Road surface type: Paved

    Price history

    DateEventPrice
    3/30/2026Sold$250,000-3.8%$141/sqft
    Source: CRMLS #SN26006412 Report a problem
    2/10/2026Contingent$260,000$146/sqft
    Source: CRMLS #SN26006412 Report a problem
    1/29/2026Price change$260,000-1.9%$146/sqft
    Source: CRMLS #SN26006412 Report a problem
    1/16/2026Price change$265,000-1.7%$149/sqft
    Source: CRMLS #SN26006412 Report a problem
    1/10/2026Listed for sale$269,500+17.2%$152/sqft
    Source: CRMLS #SN26006412 Report a problem
    10/28/2020Sold$230,000-3.2%$129/sqft
    Source: CRMLS #SN20189153 Report a problem
    9/25/2020Pending sale$237,500$134/sqft
    Source: Keller Williams Realty Chico Area #SN20189153 Report a problem
    9/19/2020Listed for sale$237,500+74.6%$134/sqft
    Source: Keller Williams Realty Chico Area #SN20189153 Report a problem
    10/10/2017Sold$136,000+0.7%$76/sqft
    Source: Public Record Report a problem
    6/16/2017Pending sale$135,000$76/sqft
    Source: Re/Max of Paradise #CH17091075 Report a problem
    6/15/2017Listed for sale$135,000$76/sqft
    Source: Re/Max of Paradise #CH17091075 Report a problem
    6/7/2017Pending sale$135,000$76/sqft
    Source: Re/Max of Paradise #CH17091075 Report a problem
    6/2/2017Listed for sale$135,000$76/sqft
    Source: Re/Max of Paradise #CH17091075 Report a problem
    5/24/2017Pending sale$135,000$76/sqft
    Source: Re/Max of Paradise #CH17091075 Report a problem
    5/9/2017Price change$135,000+6.3%$76/sqft
    Source: Re/Max of Paradise #CH17091075 Report a problem
    10/28/2016Listed for sale--
    Source: Hudson & Marshall Report a problem
    1/13/2016Sold$127,050-36.5%$71/sqft
    Source: Public Record Report a problem
    12/6/2007Sold$200,000+566.7%$112/sqft
    Source: MetroList Services of CA #200706249 Report a problem
    9/13/2002Sold$30,000-15.7%$17/sqft
    Source: Public Record Report a problem
    3/27/2002Sold$35,581+1.7%$20/sqft
    Source: Public Record Report a problem
    6/15/2001Sold$35,000$20/sqft
    Source: Public Record Report a problem

    Public tax history

    YearProperty taxesTax assessment
    2025$2,655 +1.6%$248,957 +2%
    2024$2,613 +0%$244,077 +2%
    2023$2,612 +1.9%$239,292 +2%
    2022$2,562 +2.2%$234,600 +2%
    2021$2,507 +77.6%$230,000 +62.6%
    2020$1,412 +2.1%$141,494 +2%
    2019$1,382 +2.1%$138,720 +2%
    2018$1,354 -16%$136,000 -11.1%
    2017$1,612 +4.5%$153,000 +2%
    2016$1,542 +19.8%$150,000 +20%
    2015$1,287 +13.5%$125,000 +13.6%
    2014$1,133 $110,000 +4.8%
    2013-- $105,000
    2012-- $105,000 -16%
    2011-- $125,000 -24.2%
    2010-- $165,000
    2009-- $165,000 -17.5%
    2008-- $200,000 +23.8%
    2007-- $161,523 +2%
    2006-- $158,357 +7.4%
    2005-- $147,410 +2%
    2004-- $144,520 +381.7%
    2003-- $30,000 +5%
    2002-- $28,560 +5.7%
    2001-- $27,021

    Find assessor info on the county website

    Neighborhood: 95954

    Nearby schools

    GreatSchools rating