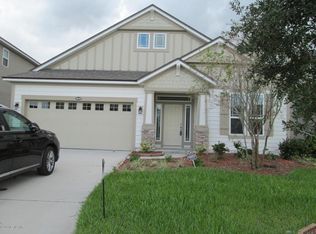
Welcome home to 14439 Garden Gate Drive, located in the desirable Bartram Park Preserve community. This beautifully updated home blends comfort, style, and functionality with a thoughtfully designed layout and major recent improvements, including fresh interior and exterior paint and brand-new air conditioning systems—with the upstairs unit newly installed and the downstairs unit less than two years old.
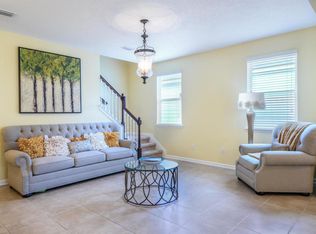
The open-concept floor plan seamlessly connects the chef's kitchen to the spacious family room, creating an ideal space for both everyday living and entertaining. The kitchen is well-appointed with granite countertops, double ovens, a cooktop, built-in microwave, and refrigerator, offering both beauty and practicality. The primary suite on the main level provides a peaceful retreat, featuring custom California Closets and a generous bathroom with a soaking tub and separate shower. Also on the first floor are a private office or study, a versatile flex space or formal living area, two additional bedrooms, and a full bathroomperfect for flexible living arrangements.
Upstairs, a large loft with a built-in bar offers endless possibilities as a media room, game space, or secondary living area. An additional bedroom and full bathroom create a private guest suite or ideal teen retreat.
Step outside to enjoy effortless indoor-outdoor living from the family room to the screened-in lanai, perfect for relaxing or entertaining year-round. Ideally located just minutes from Durbin Pavilion, major highways, top-rated schools, and excellent shopping and dining, this home also includes access to Bartram Park Preserve's amenities, such as a resort-style pool, fitness center, clubhouse, and playground.
With fresh updates, new mechanicals, and a flexible floor plan in a prime location, this home is truly move-in ready.
Closed
$520,000
14439 GARDEN GATE Drive, Jacksonville, FL 32258
4beds
2,919sqft
Single Family Residence
Built in 2013
6,969 Square Feet Lot
$519,300 Zestimate®
$178/sqft
$3,272 Estimated rent
Home value
$519,300
$493,000 - $545,000
$3,272/mo
Zestimate® history
Owner options
List your home for rent
$3,272/mo
Rent Zestimate®
Find your next renter with Zillow Rental Manager. Plus, with online applications, you can quickly screen prospective tenants – for free.
$3,272/mo
Rent Zestimate®
Refinance and save
$3,854/mo
Est. payment
Refinancing to a lower rate could help reduce your monthly payments and save thousands over the life of the loan.
$3,854/mo
Est. payment
Explore your selling options
Work with a Zillow partner agent
Leverage their expertise and Zillow's premium Showcase listings to get your home seen by more buyers.
Get startedList with your own agent
Get your home in front of millions of buyers by listing it on Zillow.
Learn how to do itSell it yourself
Take full control of how buyers see your home on Zillow by listing For Sale by Owner (FSBO).
List your homeWhat's special
Resort-style poolScreened-in lanaiTwo additional bedroomsGranite countertopsPrivate office or studyBuilt-in microwaveOpen-concept floor plan
Zillow last checked:
Listing updated:
Listed by:
SARAH A SCHWARTZ,
REALTY ONE GROUP ELEVATE 904-439-9842
Bought with:
MELANIE DIEHM, 3386681
REALTY ONE GROUP ELEVATE
Source: realMLS,MLS#: 2102628
Facts & features
Interior
Bedrooms & bathrooms
- Bedrooms: 4
- Bathrooms: 3
- Full bathrooms: 3
Heating
- Central
Cooling
- Central Air
Appliances
- Included: Dishwasher, Disposal, Double Oven, Electric Range, Electric Water Heater, Microwave, Refrigerator
- Laundry: In Unit, Lower Level
Features
- Breakfast Bar, Built-in Features, Ceiling Fan(s), Kitchen Island, Open Floorplan, Pantry, Primary Bathroom -Tub with Separate Shower, Master Downstairs, Split Bedrooms, Vaulted Ceiling(s), Walk-In Closet(s)
- Flooring: Carpet, Tile
Interior area
- Total interior livable area: 2,919 sqft
Property
Parking
- Total spaces: 2
- Parking features: Additional Parking, Attached, Garage
- Attached garage spaces: 2
Features
- Levels: Two
- Stories: 2
- Patio & porch: Covered, Screened
- Fencing: Back Yard
Lot
- Size: 6,969 Square Feet
Details
- Parcel number: 1681361105
Construction
Type & style
- Home type: SingleFamily
- Architectural style: Traditional
- Property subtype: Single Family Residence
Materials
- Frame, Stucco
- Roof: Shingle
Condition
- New construction: No
- Year built: 2013
Utilities & green energy
- Sewer: Public Sewer
- Water: Public
- Utilities for property: Cable Connected, Electricity Connected, Sewer Connected, Water Connected
Community & HOA
Community
- Security: Smoke Detector(s)
- Subdivision: Bartram Park Preserve
HOA
- Has HOA: Yes
- Amenities included: Pool, Clubhouse, Dog Park, Fitness Center, Park, Playground
- HOA fee: $234 quarterly
- HOA name: Bartram Park Preserve
Location
- Region: Jacksonville
Financial & listing details
- Price per square foot: $178/sqft
- Tax assessed value: $449,213
- Annual tax amount: $6,788
- Date on market: 8/7/2025
- Listing terms: Cash,Conventional,FHA,VA Loan
Price history
| Date | Event | Price |
|---|---|---|
| 4/29/2026 | Sold | $520,000-1.9%$178/sqft |
Source:  realMLS #2102628 Report a problem realMLS #2102628 Report a problem | ||
| 3/2/2026 | Pending sale | $530,000$182/sqft |
Source: realMLS #2102628 Report a problem | ||
| 1/19/2026 | Price change | $530,000-1.9%$182/sqft |
Source: realMLS #2102628 Report a problem | ||
| 1/1/2026 | Price change | $540,000-1.8%$185/sqft |
Source: realMLS #2102628 Report a problem | ||
| 11/5/2025 | Price change | $550,000-1.8%$188/sqft |
Source: realMLS #2102628 Report a problem | ||
| 10/7/2025 | Price change | $560,000-1.8%$192/sqft |
Source: realMLS #2102628 Report a problem | ||
| 9/10/2025 | Price change | $570,000-0.9%$195/sqft |
Source: realMLS #2102628 Report a problem | ||
| 8/22/2025 | Price change | $575,000-1.7%$197/sqft |
Source: realMLS #2102628 Report a problem | ||
| 8/7/2025 | Listed for sale | $585,000+54.4%$200/sqft |
Source: realMLS #2102628 Report a problem | ||
| 11/20/2020 | Sold | $378,900$130/sqft |
Source: realMLS #1078048 Report a problem | ||
| 10/21/2020 | Pending sale | $378,900$130/sqft |
Source: WATSON REALTY CORP #1078048 Report a problem | ||
| 10/15/2020 | Price change | $378,900+2.4%$130/sqft |
Source: WATSON REALTY CORP #1078048 Report a problem | ||
| 10/9/2020 | Pending sale | $369,900$127/sqft |
Source: WATSON REALTY CORP #1033030 Report a problem | ||
| 1/28/2020 | Listed for sale | $369,9000%$127/sqft |
Source: WATSON REALTY CORP #1033030 Report a problem | ||
| 4/5/2019 | Listing removed | $369,999$127/sqft |
Source: WATSON REALTY CORP #981583 Report a problem | ||
| 2/27/2019 | Price change | $369,999+0.3%$127/sqft |
Source: WATSON REALTY CORP #981583 Report a problem | ||
| 6/4/2018 | Price change | $368,900-1.1%$126/sqft |
Source: WATSON REALTY CORP #928598 Report a problem | ||
| 5/17/2018 | Price change | $372,900-0.5%$128/sqft |
Source: WATSON REALTY CORP #928598 Report a problem | ||
| 4/16/2018 | Price change | $374,900-1.3%$128/sqft |
Source: WATSON REALTY CORP #928598 Report a problem | ||
| 3/30/2018 | Listed for sale | $379,900+13.4%$130/sqft |
Source: WATSON REALTY CORP #928598 Report a problem | ||
| 8/4/2017 | Sold | $335,000-0.7%$115/sqft |
Source: Public Record Report a problem | ||
| 7/18/2017 | Pending sale | $337,500$116/sqft |
Source: EXIT REAL ESTATE GALLERY #866902 Report a problem | ||
| 3/29/2017 | Price change | $337,500-0.7%$116/sqft |
Source: EXIT REAL ESTATE GALLERY #866902 Report a problem | ||
| 3/2/2017 | Price change | $340,000-1.4%$116/sqft |
Source: EXIT REAL ESTATE GALLERY #866902 Report a problem | ||
| 2/13/2017 | Listed for sale | $345,000+4.6%$118/sqft |
Source: EXIT REAL ESTATE GALLERY #866902 Report a problem | ||
| 7/12/2015 | Listing removed | $329,900$113/sqft |
Source: Exit Real Estate Gallery Mandarin #766554 Report a problem | ||
| 4/10/2015 | Listed for sale | $329,900+10%$113/sqft |
Source: EXIT REAL ESTATE GALLERY #766554 Report a problem | ||
| 8/19/2014 | Sold | $299,990$103/sqft |
Source: Public Record Report a problem | ||
Public tax history
| Year | Property taxes | Tax assessment |
|---|---|---|
| 2024 | $6,789 +1.9% | $294,450 +3% |
| 2023 | $6,659 +6.1% | $285,874 +3% |
| 2022 | $6,275 -7.7% | $277,548 +3% |
| 2021 | $6,799 -14.7% | $269,465 -8% |
| 2020 | $7,969 -1.2% | $292,841 +0.2% |
| 2019 | $8,063 +0.4% | $292,194 +1.5% |
| 2018 | $8,032 | $287,932 +2.2% |
| 2017 | $8,032 +11.1% | $281,775 +2.4% |
| 2016 | $7,230 +0.5% | $275,108 +0.7% |
| 2015 | $7,192 -0.6% | $273,196 +1.4% |
| 2014 | $7,238 | $269,369 |
Find assessor info on the county website
Neighborhood: Del Rio
Nearby homes
- $511,6004 bd3 ba2.4k sqft14445 Garden Gate Dr, Jacksonville, FL 32258Off Market
- $509,4004 bd3 ba2.5k sqft14433 Garden Gate Dr, Jacksonville, FL 32258Off Market

- $461,5004 bd3 ba2.3k sqft14444 Serenoa Dr, Jacksonville, FL 32258Off Market
- $463,9004 bd3 ba2.4k sqft14438 Serenoa Dr, Jacksonville, FL 32258Off Market
- $525,0004 bd3 ba2.1k sqft14427 Garden Gate Dr, Jacksonville, FL 32258For Sale
- $570,0005 bd4 ba3.2k sqft14451 Garden Gate Dr, Jacksonville, FL 32258Sold
- $549,9994 bd4 ba2.9k sqft14450 Serenoa Dr, Jacksonville, FL 32258For Sale
- $463,3004 bd3 ba2.3k sqft14601 Garden Gate Dr, Jacksonville, FL 32258Off Market
Nearby schools
GreatSchools rating
- 8/10Bartram Springs Elementary SchoolGrades: PK-5Distance: 1.9 mi
- 3/10Twin Lakes Academy Middle SchoolGrades: 6-8Distance: 7.3 mi
- 7/10Mandarin High SchoolGrades: 9-12Distance: 4.9 mi
Schools provided by the listing agent
- Elementary: Bartram Springs
- Middle: Twin Lakes Academy
- High: Mandarin
Source: realMLS. This data may not be complete. We recommend contacting the local school district to confirm school assignments for this home.
Get a cash offer in 3 minutes
Find out how much your home could sell for in as little as 3 minutes with a no-obligation cash offer.
Estimated market value
$519,300
Get a cash offer in 3 minutes
Find out how much your home could sell for in as little as 3 minutes with a no-obligation cash offer.
Estimated market value
$519,300
- Florida
- Duval County
- Jacksonville
- 32258
- Del Rio
- 14439 GARDEN GATE Drive
Nearby cities
Nearby neighborhoods
Nearby zip codes
Other Jacksonville Topics
