Welcome to your slice of country paradise at this enchanting residence overlooking the picturesque Pauma Valley and majestic Mount Palomar. Nestled on 3.33 acres of usable land, this single-story haven offers the epitome of country living with modern comforts. Boasting 4 bedrooms and 2 full baths across 2,315 square feet, this home exudes charm and versatility. Step inside to discover a warm and inviting Formal Living Room/Dining Room, perfect for gatherings with loved ones. The spacious Great Room, adorned with a two-way fireplace that seamlessly divides the space, provides an ideal setting for relaxation and entertainment. The heart of the home lies in the expansive kitchen, complete with a center island and a cozy eat-in breakfast nook—an ideal spot to savor morning coffee while soaking in the tranquil surroundings. Horse lovers will delight in the private arena and barn, featuring two large roll-up doors, two stalls, a tack room, and ample space for hay and saddles. The barn's fabulous upstairs rec room offers endless possibilities, from a tranquil retreat to a future ADU or charming barn dominium. For those who enjoy outdoor pursuits, horse riding trails beckon nearby, while the lush garden beds await your green thumb for spring planting. Bask in the serenity of the surroundings under the shade of stunning Texas Umbrella trees, or take a refreshing dip in the sparkling pool, powered by solar energy for eco-friendly enjoyment year-round. Inside, laminate flooring adds rustic charm, while newer appliances ensure convenience in the heart of the home. Retreat to the primary suite, complete with its own fireplace, or unwind in the detached free-standing jacuzzi—a perfect way to end the day surrounded by nature's beauty. With Tesla solar lease approximating $220 monthly and ample space for RVs, horse trailers, and guest parking, this property offers the ultimate in country living with modern amenities. With room for an ADU and a JR ADU, the possibilities are endless—bring the family and build your dream compound amidst the quiet and serene countryside. Don't miss your chance to experience the magic of country living—schedule a viewing today!
Sold for $1,060,000
Listed by: Big Block Realty • Sandra Zambito • Contact: 760-297-0826
Bought with: Redfin Corporation
$1,060,000
14439 Pauma Vista Dr, Valley Center, CA 92082
4beds
2,315sqft
Single Family Residence
Built in 1998
3.33 Acres Lot
$1,124,700 Zestimate®
$458/sqft
$4,126 Estimated rent
Home value
$1,124,700
$1.07M - $1.19M
$4,126/mo
Zestimate® history
Owner options
List your home for rent
$4,126/mo
Rent Zestimate®
Find your next renter with Zillow Rental Manager. Plus, with online applications, you can quickly screen prospective tenants – for free.
$4,126/mo
Rent Zestimate®
Refinance and save
$6,686/mo
Est. payment
Refinancing to a lower rate could help reduce your monthly payments and save thousands over the life of the loan.
$6,686/mo
Est. payment
Explore your selling options
Work with a Zillow partner agent
Leverage their expertise and Zillow's premium Showcase listings to get your home seen by more buyers.
Get startedList with your own agent
Get your home in front of millions of buyers by listing it on Zillow.
Learn how to do itSell it yourself
Take full control of how buyers see your home on Zillow by listing For Sale by Owner (FSBO).
List your homeWhat's special
Zillow last checked:
Listing updated:
Listed by:
Sandra Zambito DRE #01742223 760-297-0826,
Big Block Realty,
Rebecca Meier DRE #02064308 760-594-2028,
Big Block Realty
Bought with:
Pamela Campbell, DRE #02012983
Redfin Corporation
Source: CRMLS,MLS#: NDP2404279 Originating MLS: California Regional MLS (North San Diego County & Pacific Southwest AORs)
Originating MLS: California Regional MLS (North San Diego County & Pacific Southwest AORs)Facts & features
Interior
Bedrooms & bathrooms
- Bedrooms: 4
- Bathrooms: 2
- Full bathrooms: 2
Rooms
- Room types: Center Hall, Entry/Foyer, Great Room, Kitchen, Laundry, Living Room, Other, Dining Room
Bathroom
- Features: Bathroom Exhaust Fan, Bathtub, Dual Sinks, Linen Closet, Soaking Tub, Vanity, Walk-In Shower
Kitchen
- Features: Kitchen Island, Kitchen/Family Room Combo, Stone Counters
Other
- Features: Walk-In Closet(s)
Heating
- Central, Propane
Cooling
- Central Air
Appliances
- Included: Built-In Range, Dishwasher, Disposal, Microwave, Propane Water Heater, Water To Refrigerator
- Laundry: Washer Hookup, Inside, Laundry Room, Propane Dryer Hookup
Features
- Breakfast Bar, Breakfast Area, Separate/Formal Dining Room, Open Floorplan, Pantry, Recessed Lighting, Dressing Area, Walk-In Closet(s)
- Flooring: Carpet, Vinyl
- Windows: Bay Window(s), Double Pane Windows, Plantation Shutters, Screens
- Has fireplace: Yes
- Fireplace features: Family Room, Gas Starter, Living Room, Primary Bedroom, Multi-Sided
- Common walls with other units/homes: No Common Walls
Interior area
- Total interior livable area: 2,315 sqft
Property
Parking
- Total spaces: 3
- Parking features: Garage - Attached
- Attached garage spaces: 3
Features
- Levels: One
- Stories: 1
- Entry location: front
- Patio & porch: Concrete, Open, Patio
- Exterior features: Lighting
- Has private pool: Yes
- Pool features: Gunite, In Ground
- Has spa: Yes
- Spa features: Above Ground
- Fencing: Partial,Vinyl
- Has view: Yes
- View description: Mountain(s)
Lot
- Size: 3.33 Acres
- Features: Back Yard, Cul-De-Sac, Front Yard, Garden, Gentle Sloping, Horse Property, Near Park
Details
- Additional structures: Barn(s), Greenhouse, Corral(s)
- Parcel number: 1313207000
- Zoning: Residential
- Special conditions: Standard
- Horses can be raised: Yes
- Horse amenities: Riding Trail
Construction
Type & style
- Home type: SingleFamily
- Property subtype: Single Family Residence
Materials
- Roof: Concrete
Condition
- Year built: 1998
Utilities & green energy
- Sewer: Septic Tank
- Utilities for property: Electricity Connected
Community & HOA
Community
- Features: Biking, Foothills, Fishing, Golf, Hiking, Horse Trails, Lake, Rural, Park
Location
- Region: Valley Center
Financial & listing details
- Price per square foot: $458/sqft
- Tax assessed value: $1,081,200
- Annual tax amount: $10,033
- Date on market: 5/17/2024
- Listing terms: Cash,Conventional,FHA,VA Loan
Price history
| Date | Event | Price |
|---|---|---|
| 6/27/2024 | Sold | $1,060,000$458/sqft |
Source:  CRMLS #NDP2404279 Report a problem CRMLS #NDP2404279 Report a problem | ||
| 5/29/2024 | Pending sale | $1,060,000$458/sqft |
Source: CRMLS #NDP2404279 Report a problem | ||
| 5/17/2024 | Listed for sale | $1,060,000+112%$458/sqft |
Source: CRMLS #NDP2404279 Report a problem | ||
| 6/30/2003 | Sold | $500,000+85.9%$216/sqft |
Source: Public Record Report a problem | ||
| 3/19/1997 | Sold | $269,000+359.8%$116/sqft |
Source: Public Record Report a problem | ||
| 9/3/1996 | Sold | $58,500$25/sqft |
Source: Public Record Report a problem | ||
Public tax history
| Year | Property taxes | Tax assessment |
|---|---|---|
| 2025 | $10,033 +22.1% | $1,081,200 +45.5% |
| 2024 | $8,217 +2.3% | $743,259 +2% |
| 2023 | $8,033 +1.7% | $728,687 +2% |
| 2022 | $7,899 +2% | $714,400 +2% |
| 2021 | $7,747 +3.7% | $700,393 +3.8% |
| 2020 | $7,471 +11.2% | $675,000 +8% |
| 2019 | $6,721 +3.4% | $625,000 +8.7% |
| 2018 | $6,501 +9.3% | $575,000 +9.5% |
| 2017 | $5,946 +2.6% | $525,000 +5% |
| 2016 | $5,795 +4.4% | $500,000 +5.3% |
| 2015 | $5,551 +5.8% | $475,000 +5.6% |
| 2014 | $5,246 | $450,000 |
| 2013 | -- | $450,000 |
| 2012 | -- | $450,000 |
| 2011 | -- | $450,000 |
| 2010 | -- | $450,000 -5.3% |
| 2009 | -- | $475,000 -17.7% |
| 2008 | -- | $577,184 +2% |
| 2007 | -- | $565,868 +2% |
| 2006 | -- | $554,773 +2% |
| 2005 | -- | $543,896 +2% |
| 2004 | -- | $533,232 +66% |
| 2003 | -- | $321,240 +2% |
| 2002 | -- | $314,942 +2% |
| 2001 | -- | $308,768 |
Find assessor info on the county website
Neighborhood: 92082
Nearby homes
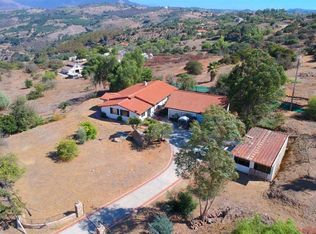
- $1,005,4003 bd3 ba3.7k sqft14335 Pauma Vista Dr, Valley Center, CA 92082Off Market
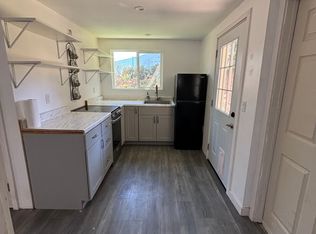
- $--1 bd1 ba850 sqft14335 Pauma Vista Dr #ADU, Valley Center, CA 92082Off Market
- $449,5001 bd2 ba1k sqft14352 Pauma Vista Dr, Valley Center, CA 92082Off Market
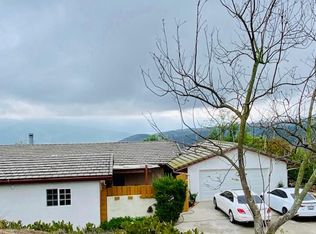
- $998,3003 bd3 ba3k sqft14360 Pauma Vista Dr, Valley Center, CA 92082Off Market
- $1,279,0004 bd3 ba3.1k sqft14455 Pauma Vista Dr, Valley Center, CA 92082Off Market
- $1,286,4003 bd2 ba2.9k sqft14348 Pauma Vista Dr, Valley Center, CA 92082Off Market
- $819,2002 bd2 ba2.6k sqft14368 Pauma Vista Dr, Valley Center, CA 92082Off Market
- $980,1003 bd2 ba2.3k sqft32251 Cole Grade Rd, Valley Center, CA 92082Off Market
Nearby schools
GreatSchools rating
- NAValley Center PrimaryGrades: K-2Distance: 3.8 mi
- 2/10Valley Center Middle SchoolGrades: 6-8Distance: 5.4 mi
- 5/10Valley Center HighGrades: 9-12Distance: 1.1 mi
Get a cash offer in 3 minutes
Find out how much your home could sell for in as little as 3 minutes with a no-obligation cash offer.
Estimated market value
$1,124,700
Get a cash offer in 3 minutes
Find out how much your home could sell for in as little as 3 minutes with a no-obligation cash offer.
Estimated market value
$1,124,700
- California
- San Diego County
- Valley Center
- 92082
- 14439 Pauma Vista Dr
Nearby cities
Nearby zip codes
Other Valley Center Topics
