You won't want to miss this HARD TO FIND single-family home in the highly sought-after Dawnwood Gated Community!! This meticulously maintained and highly upgraded home is completely move-in ready and offers single-family home living with an HOA that takes care of everything for you--landscaping & lawn maintenance, snow removal, gutter cleaning, driveway maintenance, all exterior property maintenance/repairs (gutters, soffits, fascia, painting, siding) PLUS roof replacement! This cozy home features 4 bedrooms, 3.5 bathrooms, not your run-of-the-mill "cookie cutter" floor plan, and a fully finished walkout basement with a wet bar that could accommodate related living. There is a 2-story maintenance-free deck plus a screened-in and fully finished 3-season porch off of the walkout basement with electricity, can lighting, and a ceiling fan so you can enjoy the tranquility of your wooded lot and Long Run Creek down below. Kitchen remodel, 2-story deck/screen house, hardwood floors, HVAC, and primary bedroom carpet all done in 2018. New front-load washer & dryer in 2019. Interior house repainted in 2022. Heated 2.5-car garage with epoxy floors added in 2023. Garage door, tracks, springs, high-lift wall mount, and exterior of the house repainted in 2024. Conveniently located within close proximity to I-355, shopping, restaurants & more! Schedule your showing today; this stunning home won't last long!
Closed
$500,000
14439 S Provencal Dr, Homer Glen, IL 60491
4beds
2,626sqft
Single Family Residence
Built in 2000
5,227 Square Feet Lot
$525,000 Zestimate®
$190/sqft
$3,716 Estimated rent
Home value
$525,000
$483,000 - $572,000
$3,716/mo
Zestimate® history
Owner options
List your home for rent
$3,716/mo
Rent Zestimate®
Find your next renter with Zillow Rental Manager. Plus, with online applications, you can quickly screen prospective tenants – for free.
$3,716/mo
Rent Zestimate®
Refinance and save
$4,041/mo
Est. payment
Refinancing to a lower rate could help reduce your monthly payments and save thousands over the life of the loan.
$4,041/mo
Est. payment
Explore your selling options
Work with a Zillow partner agent
Leverage their expertise and Zillow's premium Showcase listings to get your home seen by more buyers.
Get startedList with your own agent
Get your home in front of millions of buyers by listing it on Zillow.
Learn how to do itSell it yourself
Take full control of how buyers see your home on Zillow by listing For Sale by Owner (FSBO).
List your homeWhat's special
Epoxy floorsPrimary bedroom carpetLong run creekLandscaping and lawn maintenanceDriveway maintenanceWet barGutter cleaning
Zillow last checked:
Listing updated:
Listed by:
Amy Gugliuzza 224-699-5002,
Redfin Corporation
Bought with:
Mai Hamadeh
Better Homes & Gardens Real Estate
Source: MRED as distributed by MLS GRID,MLS#: 12289542
Facts & features
Interior
Bedrooms & bathrooms
- Bedrooms: 4
- Bathrooms: 4
- Full bathrooms: 3
- 1/2 bathrooms: 1
Rooms
- Room types: No additional rooms
Primary bedroom
- Features: Flooring (Carpet), Bathroom (Full)
- Level: Second
- Area: 315 Square Feet
- Dimensions: 21X15
Bedroom 2
- Features: Flooring (Carpet)
- Level: Second
- Area: 156 Square Feet
- Dimensions: 12X13
Bedroom 3
- Features: Flooring (Carpet)
- Level: Second
- Area: 169 Square Feet
- Dimensions: 13X13
Bedroom 4
- Features: Flooring (Carpet)
- Level: Basement
- Area: 224 Square Feet
- Dimensions: 14X16
Dining room
- Features: Flooring (Hardwood)
- Level: Main
- Area: 165 Square Feet
- Dimensions: 11X15
Family room
- Features: Flooring (Hardwood)
- Level: Main
- Area: 320 Square Feet
- Dimensions: 20X16
Kitchen
- Features: Kitchen (Island, Breakfast Room, Custom Cabinetry, Granite Counters), Flooring (Hardwood)
- Level: Main
- Area: 209 Square Feet
- Dimensions: 19X11
Laundry
- Level: Basement
- Area: 252 Square Feet
- Dimensions: 18X14
Living room
- Features: Flooring (Hardwood)
- Level: Main
- Area: 399 Square Feet
- Dimensions: 19X21
Heating
- Natural Gas, Forced Air
Cooling
- Central Air
Appliances
- Included: Range, Microwave, Dishwasher, Refrigerator, High End Refrigerator, Washer, Dryer, Stainless Steel Appliance(s), Range Hood, Water Softener Owned, Humidifier
- Laundry: Gas Dryer Hookup
Features
- Cathedral Ceiling(s), Wet Bar, Walk-In Closet(s)
- Flooring: Hardwood
- Basement: Finished,Exterior Entry,Full,Walk-Out Access
- Attic: Unfinished
- Number of fireplaces: 1
- Fireplace features: Gas Log, Family Room
Interior area
- Total structure area: 0
- Total interior livable area: 2,626 sqft
Property
Parking
- Total spaces: 2
- Parking features: Garage Door Opener, Heated Garage, On Site, Garage Owned, Attached, Garage
- Attached garage spaces: 2
- Has uncovered spaces: Yes
Accessibility
- Accessibility features: No Disability Access
Features
- Stories: 2
- Patio & porch: Screened
- Exterior features: Balcony, Fire Pit
Lot
- Size: 5,227 Square Feet
- Dimensions: 44.7X77.3X79.3X78.5
Details
- Additional structures: Gazebo
- Parcel number: 1605111011170000
- Special conditions: None
- Other equipment: Water-Softener Owned, Ceiling Fan(s), Sump Pump, Sprinkler-Lawn, Air Purifier
Construction
Type & style
- Home type: SingleFamily
- Property subtype: Single Family Residence
Materials
- Vinyl Siding, Brick
Condition
- New construction: No
- Year built: 2000
Utilities & green energy
- Electric: Circuit Breakers
- Sewer: Public Sewer
- Water: Lake Michigan
Community & HOA
Community
- Features: Lake, Gated, Sidewalks, Street Lights, Street Paved
HOA
- Has HOA: Yes
- Services included: Insurance, Exterior Maintenance, Lawn Care, Scavenger, Snow Removal
- HOA fee: $405 monthly
Location
- Region: Homer Glen
Financial & listing details
- Price per square foot: $190/sqft
- Tax assessed value: $480,393
- Annual tax amount: $10,612
- Date on market: 2/14/2025
- Listing terms: FHA
- Ownership: Fee Simple w/ HO Assn.
Price history
| Date | Event | Price |
|---|---|---|
| 3/21/2025 | Sold | $500,000+0%$190/sqft |
Source:  MRED as distributed by MLS GRID #12289542 Report a problem MRED as distributed by MLS GRID #12289542 Report a problem | ||
| 2/18/2025 | Contingent | $499,900$190/sqft |
Source: MRED as distributed by MLS GRID #12289542 Report a problem | ||
| 2/14/2025 | Listed for sale | $499,900+42.8%$190/sqft |
Source: MRED as distributed by MLS GRID #12289542 Report a problem | ||
| 11/9/2018 | Sold | $350,000-2.8%$133/sqft |
Source: Public Record Report a problem | ||
| 9/4/2018 | Price change | $359,900-1.4%$137/sqft |
Source: Keller Williams Preferred Realty #10020274 Report a problem | ||
| 8/6/2018 | Price change | $364,900-2.7%$139/sqft |
Source: Keller Williams Preferred Realty #10020274 Report a problem | ||
| 7/18/2018 | Listed for sale | $374,900+10.3%$143/sqft |
Source: Keller Williams Preferred Realty #10020274 Report a problem | ||
| 2/28/2003 | Sold | $340,000+3%$129/sqft |
Source: Public Record Report a problem | ||
| 8/9/2000 | Sold | $330,000$126/sqft |
Source: Public Record Report a problem | ||
Public tax history
| Year | Property taxes | Tax assessment |
|---|---|---|
| 2024 | $11,045 +4.1% | $160,131 +10.3% |
| 2023 | $10,613 +5.2% | $145,151 +7.1% |
| 2022 | $10,092 +5% | $135,529 +5.6% |
| 2021 | $9,612 -0.3% | $128,402 +3.8% |
| 2020 | $9,643 +4.9% | $123,678 +3.9% |
| 2019 | $9,190 +7.8% | $118,979 +3.8% |
| 2018 | $8,528 +2% | $114,607 +2.9% |
| 2017 | $8,360 -2.4% | $111,398 +3.4% |
| 2016 | $8,563 +10.3% | $107,683 +3.9% |
| 2015 | $7,767 | $103,641 +2.1% |
| 2014 | $7,767 -0.2% | $101,500 |
| 2013 | $7,782 +3.3% | $101,500 -1.8% |
| 2012 | $7,537 +0.6% | $103,399 -8.4% |
| 2011 | $7,489 +2.4% | $112,882 -4.4% |
| 2010 | $7,313 +2.3% | $118,054 -2.6% |
| 2009 | $7,151 +0.6% | $121,205 |
| 2008 | $7,109 | $121,205 -4.8% |
| 2007 | -- | $127,350 -9.6% |
| 2006 | $8,832 +2.9% | $140,866 +7.4% |
| 2005 | $8,584 +3.8% | $131,160 +8.2% |
| 2004 | $8,270 +3.7% | $121,265 +7.9% |
| 2003 | $7,976 | $112,366 |
Find assessor info on the county website
Neighborhood: 60491
Nearby homes
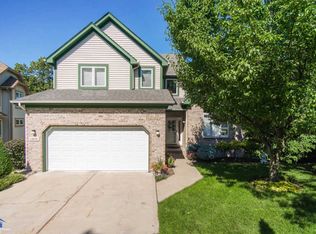
- $486,3004 bd4 ba2.6k sqft14439 S Provencal Dr #0, Homer Glen, IL 60491Off Market
- $574,800-- bd-- ba2.6k sqft14443 S Provencal Dr, Homer Glen, IL 60491Off Market
- $563,6004 bd4 ba4k sqft14435 S Provencal Dr, Homer Glen, IL 60491Off Market
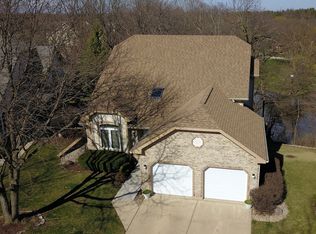
- $468,8003 bd3 ba2.9k sqft14447 S Provencal Dr, Homer Glen, IL 60491Off Market
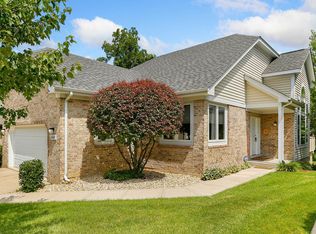
- $522,1003 bd4 ba3.4k sqft14431 S Provencal Dr, Homer Glen, IL 60491Off Market
- $514,800-- bd-- ba2.3k sqft14451 S Provencal Dr, Homer Glen, IL 60491Off Market
- $520,900-- bd-- ba2.1k sqft14427 S Provencal Dr, Homer Glen, IL 60491Off Market
- $459,8004 bd4 ba1.9k sqft14455 S Provencal Dr, Homer Glen, IL 60491Off Market
Nearby schools
GreatSchools rating
- NAGoodings Grove SchoolGrades: PK-1Distance: 0.8 mi
- 10/10Homer Jr High SchoolGrades: 7-8Distance: 1.8 mi
- 10/10Lockport Township High School EastGrades: 9-12Distance: 5 mi
Schools provided by the listing agent
- Elementary: Luther J Schilling School
- Middle: Homer Junior High School
- High: Lockport Township High School
- District: 33C
Source: MRED as distributed by MLS GRID. This data may not be complete. We recommend contacting the local school district to confirm school assignments for this home.
Get a cash offer in 3 minutes
Find out how much your home could sell for in as little as 3 minutes with a no-obligation cash offer.
Estimated market value
$525,000
Get a cash offer in 3 minutes
Find out how much your home could sell for in as little as 3 minutes with a no-obligation cash offer.
Estimated market value
$525,000
- Illinois
- Will County
- Homer Glen
- 60491
- 14439 S Provencal Dr
Nearby cities
Nearby zip codes
Other Homer Glen Topics
