Skip main navigation
Closed
  • $544,200

    14439 W 93rd Ln, Saint John, IN 46373

    4beds
    3,200sqft
    Single Family Residence
    Built in 1999
    0.34 Acres Lot
    $544,200 Zestimate®
    $170/sqft
    $3,316 Estimated rent

    Home value

    $544,200

    $495,000 - $599,000

    $3,316/mo

    Zestimate® history
    Loading
    Loading...

    Owner options

    List your home for rent

    $3,316/mo

    Rent Zestimate®

    Find your next renter with Zillow Rental Manager. Plus, with online applications, you can quickly screen prospective tenants – for free.

    Learn more

    $3,316/mo

    Rent Zestimate®

    Refinance and save

    $3,430/mo

    Est. payment

    Refinancing to a lower rate could help reduce your monthly payments and save thousands over the life of the loan.

    See today's rates

    $3,430/mo

    Est. payment

    Explore your selling options

    Work with a Zillow partner agent

    Leverage their expertise and Zillow's premium Showcase listings to get your home seen by more buyers.

    Get started

    List with your own agent

    Get your home in front of millions of buyers by listing it on Zillow.

    Learn how to do it

    Sell it yourself

    Take full control of how buyers see your home on Zillow by listing For Sale by Owner (FSBO).

    List your home

    What's special

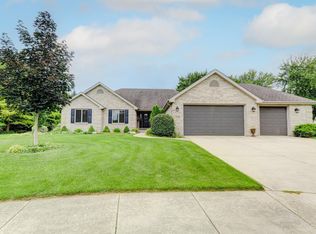
    Great Location! Quick access to Illinois. Like new, immaculate open concept ranch with neutral decor and lots of upgrades! Large ceramic entry is open to the living room & dining room. Spacious living room features a stone fireplace and cathedral ceiling. The kitchen has beautiful maple cabinets plus skylight, ceramic floor cathedral ceiling and dining area with sliding doors to the big deck. Mud room off kitchen leads to the garage and basement. Extra wide hallway leads to the master bedroom which has a walk-in closet and luxury bath with whirlpool and separate shower. The basement is almost completely finished with 9' ceilings, all drywalled, custom columns, 4th bedroom or office, 3/4 bath and plenty of storage space. Outside the home has a full brick front with quoin corners, lovely landscaping and inground sprinklers. Other features include solid raised panel doors, Anderson casement windows, custom window treatments, all new carpet on main level and more!

    This property is off market, which means it's not currently listed for sale or rent on Zillow. This may be different from what's available on other websites or public sources.

    Zillow last checked:

    Listing updated:

    Listed by:

    Nancy Echterling,

    Coldwell Banker Realty 219-865-9911,

    Becky Goheen

    Bought with:

    Phyllis R McNeill

    BHHS Executive Realty

    Source: NIRA as distributed by MLS GRID,MLS#: 110729MLS Logo

    Facts & features

    Interior

    Bedrooms & bathrooms
    • Bedrooms: 4
    • Bathrooms: 3
    • Full bathrooms: 2
    • 3/4 bathrooms: 1
    Rooms
    • Room types: Bathroom, Bedroom 2, Bedroom 3, Bedroom 4, Bonus Room, Dining Room, Kitchen, Living Room, Primary Bedroom
    Primary bedroom
    • Area: 210
    • Dimensions: 15 x 14
    Bedroom 2
    • Area: 144
    • Dimensions: 12 x 12
    Bedroom 3
    • Area: 120
    • Dimensions: 12 x 10
    Bedroom 4
    • Area: 182
    • Dimensions: 14 x 13
    Bathroom
    • Description: 3/4
    Bathroom
    • Description: Full
    Bathroom
    • Description: Full
    Bonus room
    • Area: 814
    • Dimensions: 37 x 22
    Kitchen
    • Area: 286
    • Dimensions: 22 x 13
    Living room
    • Area: 324
    • Dimensions: 18 x 18
    Heating
    • Forced Air, Natural Gas
    Appliances
    • Included: Dishwasher, Disposal, Microwave, Range Hood, Refrigerator, Water Softener Rented
    Features
    • Cathedral Ceiling(s), Vaulted Ceiling(s)
    • Basement: Sump Pump
    • Number of fireplaces: 1
    • Fireplace features: Great Room, Living Room
    Interior area
    • Total structure area: 3,200
    • Total interior livable area: 3,200 sqft
    • Finished area above ground: 1,800

    Property

    Parking
    • Total spaces: 2.5
    • Parking features: Attached, Garage Door Opener
    • Attached garage spaces: 2.5
    Features
    • Levels: One
    • Patio & porch: Deck
    • Has spa: Yes
    • Spa features: Bath
    Lot
    • Size: 0.34 Acres
    • Dimensions: 110 x 135
    • Features: Landscaped, Sprinklers In Front, Sprinklers In Rear
    Details
    • Parcel number: 12192

    Construction

    Type & style
    • Home type: SingleFamily
    • Architectural style: Bungalow
    • Property subtype: Single Family Residence
    Condition
    • New construction: No
    • Year built: 1999

    Utilities & green energy

    • Water: Public

    Community & HOA

    Community
    • Features: Curbs
    • Subdivision: Edgewood
    Location
    • Region: Saint John

    Financial & listing details

    • Price per square foot: $170/sqft
    • Annual tax amount: $3,300
    • Date on market: 12/14/2022
    • Listing terms: Cash,Conventional

    Price history

    DateEventPrice
    8/27/2004Sold$259,500$81/sqft
    Source: NIRA as distributed by MLS GRID #110729 Report a problem

    Public tax history

    Tax history is unavailable.

    Neighborhood: 46373

    Nearby schools

    GreatSchools rating
    Get a cash offer in 3 minutes
    Find out how much your home could sell for in as little as 3 minutes with a no-obligation cash offer.
    Estimated market value
    $544,200
    Get a cash offer in 3 minutes
    Find out how much your home could sell for in as little as 3 minutes with a no-obligation cash offer.
    Estimated market value
    $544,200