Skip main navigation
Sold for $525,000
  • $525,000

    1444 9th Ave, Longmont, CO 80501

    3beds
    2,100sqft
    Single Family Residence
    Built in 1940
    6,223 Square Feet Lot
    $524,900 Zestimate®
    $250/sqft
    $2,725 Estimated rent

    Home value

    $524,900

    $493,000 - $556,000

    $2,725/mo

    Zestimate® history
    Loading
    Loading...

    Owner options

    List your home for rent

    $2,725/mo

    Rent Zestimate®

    Find your next renter with Zillow Rental Manager. Plus, with online applications, you can quickly screen prospective tenants – for free.

    Learn more

    $2,725/mo

    Rent Zestimate®

    Refinance and save

    $3,070/mo

    Est. payment

    Refinancing to a lower rate could help reduce your monthly payments and save thousands over the life of the loan.

    See today's rates

    $3,070/mo

    Est. payment

    Explore your selling options

    Work with a Zillow partner agent

    Leverage their expertise and Zillow's premium Showcase listings to get your home seen by more buyers.

    Get started

    List with your own agent

    Get your home in front of millions of buyers by listing it on Zillow.

    Learn how to do it

    Sell it yourself

    Take full control of how buyers see your home on Zillow by listing For Sale by Owner (FSBO).

    List your home

    What's special

    Stylish backsplashFully fenced backyardDesigner open shelvingAdorable covered porchSpacious primary suiteWelcoming front porchFresh paint
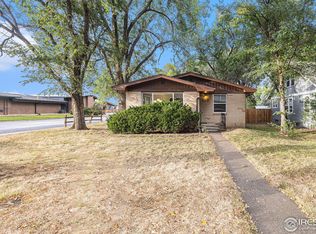
    Open House Sunday March 15th 1:00-3:00 pm. Charming 1940 home full of character and timeless appeal, ideally located just minutes from downtown Longmont and within walking distance to all that vibrant Main Street has to offer including local coffee shops, restaurants, and boutiques. A welcoming front porch sets the tone as you arrive, adding to the home's curb appeal and classic charm. Inside, the home offers a bright and inviting living space with fresh paint and updated flooring that blend beautifully with the warmth and character of the original home. The thoughtfully renovated kitchen features gorgeous cabinetry, granite countertops, stainless steel appliances, designer open shelving, and a stylish backsplash, creating a space that is both functional and full of personality. Upstairs, the spacious primary suite provides a peaceful retreat with room for a sitting area, generous closet space, and a beautifully updated bathroom complete with a walk-in shower and double vanity. Step outside to a fully fenced backyard featuring an adorable covered porch, perfect for relaxing, entertaining, or enjoying Colorado evenings. This home offers the charm and character of a historic property while providing the modern updates today's buyers are looking for, all in a fantastic location close to the heart of Longmont. Parking is located in the back through the alleyway.

    Zillow last checked:

    Listing updated:

    Listed by:

    Andrea Bisnette 970-819-8968,

    Realty One Group Fourpoints

    Bought with:

    Heide Kay Fralic, 100084444

    Kittle Real Estate

    Source: IRES as distributed by MLS GRID,MLS#: 1053094MLS Logo

    Facts & features

    Interior

    Bedrooms & bathrooms
    • Bedrooms: 3
    • Bathrooms: 3
    • Full bathrooms: 2
    • 3/4 bathrooms: 1
    • Main level bathrooms: 1
    Primary bedroom
    • Description: Carpet
    • Features: 3/4 Primary Bath
    • Level: Upper
    • Area: 500 Square Feet
    • Dimensions: 20 x 25
    Kitchen
    • Description: Luxury Vinyl
    • Level: Main
    • Area: 110 Square Feet
    • Dimensions: 10 x 11
    Laundry
    • Description: Tile
    • Level: Basement
    • Area: 144 Square Feet
    • Dimensions: 12 x 12
    Heating
    • Forced Air
    Cooling
    • Ceiling Fan(s)
    Appliances
    • Included: Electric Range, Dishwasher, Refrigerator, Microwave
    • Laundry: Washer/Dryer Hookup
    Features
    • Open Floorplan
    • Windows: Window Coverings
    • Basement: Full,Partially Finished
    Interior area
    • Total structure area: 1,200
    • Total interior livable area: 2,100 sqft
    • Finished area above ground: 1,200

    Property

    Parking
    • Parking features: None
    • Details: None
    Features
    • Levels: One and One Half
    • Stories: 1
    • Patio & porch: Patio, Deck
    • Fencing: Fenced,Wood
    Lot
    • Size: 6,223 sqft
    • Features: Curbs, Gutters, Sidewalks, Street Light
    Details
    • Parcel number: R0040300
    • Zoning: R1
    • Special conditions: Private Owner

    Construction

    Type & style
    • Home type: SingleFamily
    • Property subtype: Single Family Residence
    Materials
    • Frame
    • Roof: Composition
    Condition
    • New construction: No
    • Year built: 1940

    Utilities & green energy

    • Electric: City of Longmont
    • Gas: Xcel
    • Sewer: Public Sewer
    • Water: City
    • Utilities for property: Natural Gas Available, Electricity Available, Cable Available, Satellite Avail, High Speed Avail

    Community & neighborhood

    Location
    • Region: Longmont
    • Subdivision: Dell Acres

    Other

    Other facts
    • Listing terms: Cash,Conventional,FHA,VA Loan
    • Road surface type: Asphalt

    Price history

    DateEventPrice
    5/15/2026Sold$525,000$250/sqft
    Source: IRES as distributed by MLS GRID #1053094 Report a problem
    4/4/2026Pending sale$525,000$250/sqft
    Source: REcolorado as distributed by MLS GRID #IR1053094 Report a problem
    3/13/2026Listed for sale$525,000$250/sqft
    Source: REcolorado as distributed by MLS GRID #IR1053094 Report a problem
    3/10/2026Pending sale$525,000$250/sqft
    Source: REcolorado as distributed by MLS GRID #IR1053094 Report a problem
    3/6/2026Listed for sale$525,000+18%$250/sqft
    Source: IRES as distributed by MLS GRID #1053094 Report a problem
    3/2/2020Sold$445,000-1.1%$212/sqft
    Source: IRES as distributed by MLS GRID #902480 Report a problem
    2/4/2020Pending sale$449,900$214/sqft
    Source: West And Main Homes Inc #9038218 Report a problem
    2/3/2020Listed for sale$449,900$214/sqft
    Source: West And Main Homes Inc #9038218 Report a problem
    2/3/2020Pending sale$449,900$214/sqft
    Source: West And Main Homes Inc #9038218 Report a problem
    1/24/2020Listed for sale$449,900$214/sqft
    Source: West and Main Homes #902480 Report a problem
    12/10/2019Listing removed$449,900$214/sqft
    Source: West and Main Homes #896567 Report a problem
    10/31/2019Price change$449,900-4.3%$214/sqft
    Source: West and Main Homes #896567 Report a problem
    10/11/2019Price change$469,900-2.1%$224/sqft
    Source: West and Main Homes #896567 Report a problem
    9/13/2019Price change$479,900-2%$229/sqft
    Source: Maxim Properties, Inc #896567 Report a problem
    8/9/2019Listed for sale$489,900+69%$233/sqft
    Source: Maxim Properties, Inc #896567 Report a problem
    11/7/2018Listing removed$289,900$138/sqft
    Source: Maxim Properties, Inc #858364 Report a problem
    10/6/2018Price change$289,900-3.3%$138/sqft
    Source: Maxim Properties, Inc #858364 Report a problem
    9/8/2018Price change$299,900-14.3%$143/sqft
    Source: Maxim Properties, Inc #858364 Report a problem
    8/4/2018Listed for sale$349,900$167/sqft
    Source: Maxim Properties, Inc #858364 Report a problem

    Public tax history

    YearProperty taxesTax assessment
    2025$3,181 +1.4%$33,969 -8%
    2024$3,137 +11.5%$36,937 -1%
    2023$2,813 -1.3%$37,295 +31.2%
    2022$2,849 +66.6%$28,426 -2.8%
    2021$1,710 $29,244 +66.1%
    2020$1,710 +33.3%$17,603
    2019$1,282 $17,603 +30.4%
    2018$1,282 $13,500 -9.5%
    2017$1,282 -0.7%$14,925 +28.2%
    2016$1,292 +143.6%$11,646 +2.5%
    2015$530 0%$11,359
    2014$531 -4.4%$11,359
    2013$555 -47.6%$11,359 -6.7%
    2012$1,058 -4.7%$12,179
    2011$1,110 +1.8%--
    2010$1,090 +98.6%$12,890
    2009$549 +12.1%$12,890 -14.1%
    2008$489 -6%$15,010
    2007$520 -50.9%$15,010 -5.7%
    2006$1,059 +4.3%$15,920
    2005$1,016 +1.2%$15,920 +3.6%
    2004$1,004 +135.6%$15,370 -13.5%
    2003$426 -44.7%$17,770 +58%
    2002$771 $11,250 -90.9%
    2001-- $123,000

    Find assessor info on the county website

    Neighborhood: Loomiller

    Nearby schools

    GreatSchools rating
    Schools provided by the listing agent
    • Elementary: Mountain View
    • Middle: Longs Peak
    • High: Longmont

    Source: IRES as distributed by MLS GRID. This data may not be complete. We recommend contacting the local school district to confirm school assignments for this home.

    Get a cash offer in 3 minutes
    Find out how much your home could sell for in as little as 3 minutes with a no-obligation cash offer.
    Estimated market value
    $524,900
    Get a cash offer in 3 minutes
    Find out how much your home could sell for in as little as 3 minutes with a no-obligation cash offer.
    Estimated market value
    $524,900