Located just 1 block from the levee and Lake Pontchartrain, this new construction home offers 10 ft ceilings both up and down! Master bedroom downstairs, large den, kitchen, dining area, butlers area with ice maker and wine fridge and a coffee bar in the pantry! Area under the stairs can be used as a wine room or extra storage! 4 bedrooms up with a 2nd den as well as 2 full bathrooms! Laundry both upstairs and down! Attached 1 car garage! Patio over looking back yard has gas line and TV hook ups. Wired for home camera system (Ethernet/Cat 6 and cable run throughout). Backyard large enough for a pool. Walk to Mr. Eds Seafood at the corner for dinner, drinks and company, walk to Lakeshore Playground, bike on the path by the Lake! This home has so much to offer!
Sold
Price Unknown
1444 Aztec St, Metairie, LA 70005
5beds
3,423sqft
Single Family Residence
Built in 2023
5,623 Square Feet Lot
$-- Zestimate®
$--/sqft
$-- Estimated rent
Home value
Not available
Estimated sales range
Not available
Not available
Zestimate® history
Owner options
List your home for rent
Find your next renter with Zillow Rental Manager. Plus, with online applications, you can quickly screen prospective tenants – for free.
Refinance and save
Refinancing to a lower rate could help reduce your monthly payments and save thousands over the life of the loan.
Explore your selling options
Work with a Zillow partner agent
Leverage their expertise and Zillow's premium Showcase listings to get your home seen by more buyers.
Get startedList with your own agent
Get your home in front of millions of buyers by listing it on Zillow.
Learn how to do itSell it yourself
Take full control of how buyers see your home on Zillow by listing For Sale by Owner (FSBO).
List your homeWhat's special
Zillow last checked:
Listing updated:
Listed by:
Amy Burke 504-234-3001,
KELLER WILLIAMS REALTY 455-0100
Source: RAA,MLS#: NO2455338
Facts & features
Interior
Bedrooms & bathrooms
- Bedrooms: 5
- Bathrooms: 4
- Full bathrooms: 3
- 1/2 bathrooms: 1
Rooms
- Room types: Den, Kitchen, Other Room, Bedroom 1, Bedroom 2, Bedroom 3, Bedroom 4
Heating
- Central
Cooling
- Multi Units, Central Air
Appliances
- Included: Dishwasher, Disposal, Ice Maker, Microwave, Refrigerator
- Laundry: Laundry Room
Features
- Has fireplace: No
Interior area
- Total structure area: 3,583
- Total interior livable area: 3,423 sqft
Property
Parking
- Parking features: Attached, Garage
- Has garage: Yes
Features
- Stories: 2
- Patio & porch: Covered
- Fencing: Wood
Lot
- Size: 5,623 Square Feet
- Dimensions: 50 x 112.5
Details
- Parcel number: 0820003914
Construction
Type & style
- Home type: SingleFamily
- Architectural style: Traditional
- Property subtype: Single Family Residence
Materials
- Stucco, Brick
- Foundation: Slab
- Roof: Composition
Condition
- Year built: 2023
Details
- Builder name: Dantin
Utilities & green energy
- Electric: Elec: Entergy
Community & HOA
Location
- Region: Metairie
Financial & listing details
- Date on market: 10/1/2026
- Electric utility on property: Yes
Price history
| Date | Event | Price |
|---|---|---|
| 8/26/2024 | Sold | -- |
Source:  RAA #NO2455338 Report a problem RAA #NO2455338 Report a problem | ||
Public tax history
Tax history is unavailable.
Neighborhood: Bucktown
Nearby homes
- $952,9004 bd4 ba3.5k sqft1436 Aztec Ave, Metairie, LA 70005Off Market

- $312,9003 bd2 ba1.5k sqft1448 Aztec Ave, Metairie, LA 70005Off Market
- $---- bd-- ba-- sqft1444 Aztec Ave, Metairie, LA 70005Sold
- $750,8004 bd3 ba3.2k sqft1451 Sylvia Ave, Metairie, LA 70005Off Market
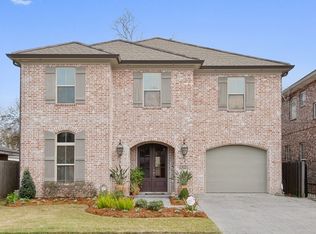
- $825,5004 bd4 ba3k sqft1454 Aztec Ave, Metairie, LA 70005Off Market
- $257,000-- bd-- ba-- sqft1407 Sylvia Ave, Metairie, LA 70005Off Market
- $323,100-- bd-- ba-- sqft1411 Sylvia Ave, Metairie, LA 70005Off Market
- $313,100-- bd-- ba-- sqft1455 Sylvia Ave, Metairie, LA 70005Off Market
Nearby schools
GreatSchools rating
- 7/10Marie B. Riviere Elementary SchoolGrades: PK-5Distance: 0.6 mi
- 5/10J.D. Meisler Middle SchoolGrades: 6-8Distance: 2.5 mi
- 3/10Grace King High SchoolGrades: 9-12Distance: 2 mi
- Louisiana
- Jefferson Parish
- Metairie
- 70005
- Bucktown
- 1444 Aztec St
