Skip main navigation
Off market
  • $546,800

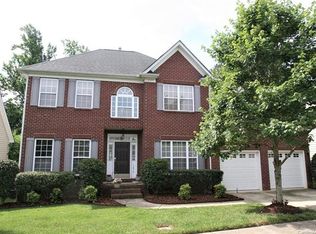
    1444 Bedlington Dr NW, Charlotte, NC 28269

    4beds
    3,281sqft
    2 Story
    Built in 2004
    10,018 Square Feet Lot
    $546,800 Zestimate®
    $167/sqft
    $2,702 Estimated rent

    Home value

    $546,800

    $519,000 - $574,000

    $2,702/mo

    Zestimate® history
    Loading
    Loading...

    Owner options

    List your home for rent

    $2,702/mo

    Rent Zestimate®

    Find your next renter with Zillow Rental Manager. Plus, with online applications, you can quickly screen prospective tenants – for free.

    Learn more

    $2,702/mo

    Rent Zestimate®

    Refinance and save

    $3,377/mo

    Est. payment

    Refinancing to a lower rate could help reduce your monthly payments and save thousands over the life of the loan.

    See today's rates

    $3,377/mo

    Est. payment

    Explore your selling options

    Work with a Zillow partner agent

    Leverage their expertise and Zillow's premium Showcase listings to get your home seen by more buyers.

    Get started

    List with your own agent

    Get your home in front of millions of buyers by listing it on Zillow.

    Learn how to do it

    Sell it yourself

    Take full control of how buyers see your home on Zillow by listing For Sale by Owner (FSBO).

    List your home

    What's special

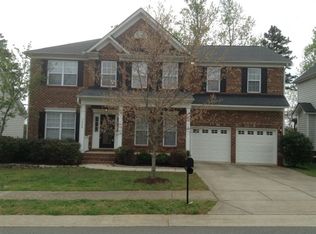
    Beautiful home. Granite, stainless steel appliances and extensive hardwoods. 1st floor office. WOW! 2 Story entry foyer and Great Room. Dual staircases and owners suite with sitting room. Elegant owners bath with soaking tub and separate shower. Lots of space for everyone in the family. Private yard & deck. Lots of trees. Flat driveway. Premier golf course community spacious with 5 pools, sports club/fitness center, tennis & miles of walking trails.

    This property is not currently displayed as for sale or rent on Zillow. This may be different from what's on other websites or public sources.

    Facts & features

    Interior

    Bedrooms & bathrooms
    • Bedrooms: 4
    • Bathrooms: 3
    • Full bathrooms: 2
    • 1/2 bathrooms: 1
    Heating
    • Forced air, Gas
    Cooling
    • Central
    Appliances
    • Included: Dishwasher, Microwave
    Features
    • GardenTub
    • Flooring: Tile, Carpet, Hardwood
    • Has fireplace: Yes
    Interior area
    • Total interior livable area: 3,281 sqft

    Property

    Parking
    • Parking features: Garage - Attached
    Features
    • Exterior features: Vinyl, Brick
    Lot
    • Size: 10,018 Square Feet
    • Features: Trees
    Details
    • Parcel number: 46708297570000

    Construction

    Type & style
    • Home type: SingleFamily
    • Architectural style: Transitional
    • Property subtype: 2 Story
    Materials
    • Metal
    • Foundation: Footing
    • Roof: Composition
    Condition
    • Year built: 2004

    Community & HOA

    Community
    • Features: Fitness Center
    HOA
    • Has HOA: Yes
    • HOA fee: $52 monthly
    Location
    • Region: Charlotte

    Financial & listing details

    • Price per square foot: $167/sqft
    • Tax assessed value: $522,350
    • Annual tax amount: $5,203

    Price history

    DateEventPrice
    2/22/2018Sold$299,900$91/sqft
    Source: Canopy MLS as distributed by MLS GRID #3333528 Report a problem
    1/13/2018Pending sale$299,900$91/sqft
    Source: Allen Tate University #3333528 Report a problem
    1/3/2018Price change$299,900-4.5%$91/sqft
    Source: Allen Tate University #3333528 Report a problem
    11/17/2017Price change$314,000-1.8%$96/sqft
    Source: Allen Tate University #3333528 Report a problem
    10/27/2017Price change$319,900-1.6%$98/sqft
    Source: Allen Tate University #3333528 Report a problem
    7/27/2017Listed for sale$325,000+20.8%$99/sqft
    Source: Allen Tate University #3305371 Report a problem
    1/14/2005Sold$269,000$82/sqft
    Source: Public Record Report a problem

    Public tax history

    YearProperty taxesTax assessment
    2025$5,203 $522,350
    2024$5,203 +27.9%$522,350 +56.7%
    2023$4,068 $333,410
    2022$4,068 $333,410
    2021$4,068 +18.9%$333,410 +18.9%
    2019$3,422 +3.4%$280,480
    2018$3,310 $280,480
    2017$3,310 +68.6%$280,480 +10%
    2016$1,963 $254,880
    2015$1,963 -34.7%$254,880
    2014$3,008 $254,880
    2013-- $254,880
    2012-- $254,880 -9%
    2011-- $280,230
    2010-- $280,230
    2009-- $280,230 +0.7%
    2008-- $278,350 +3.6%
    2007-- $268,730
    2006-- $268,730
    2005-- $268,730 +497.2%
    2004-- $45,000 +28.6%
    2003-- $35,000
    Find assessor info on the county website

    Neighborhood: Highland Creek

    Nearby schools

    GreatSchools rating
    Schools provided by the listing agent
    • Elementary: Cox Mill
    • Middle: HARRISRD
    • High: Cox Mill

    Source: The MLS. This data may not be complete. We recommend contacting the local school district to confirm school assignments for this home.

    Get a cash offer in 3 minutes
    Find out how much your home could sell for in as little as 3 minutes with a no-obligation cash offer.
    Estimated market value
    $546,800
    Get a cash offer in 3 minutes
    Find out how much your home could sell for in as little as 3 minutes with a no-obligation cash offer.
    Estimated market value
    $546,800