STUNNING Totally Remodeled Gaines Twp Home! The Current Owners Have Renovated Nearly Every Sq. Inch Of This Space & It Looks Like Something Out Of A Magazine! Main Level Offers A Modern White Shaker Kitchen With Snack Bar, Quartz Counters, Subway Tile Backsplash, New Appliances & Attached Eating Area With Sliders To The New 10x12 Deck & Poured Patio! Living Room Features A Beautiful Custom Built Black Shiplap Accent Wall With Electric Fireplace! All Bathrooms Have Been Renovated & There Is New Flooring & Doors Throughout The Entire Home! Roof, Furnace, Water Heater All Less Than 10 Years Old! Inquire For Full List Of Improvements! Located Close To Shopping, Restaurants & More!
Sold
$370,000
1444 Bentree Dr SE, Grand Rapids, MI 49508
3beds
1,803sqft
Single Family Residence
Built in 1998
1,306 Square Feet Lot
$385,600 Zestimate®
$205/sqft
$2,288 Estimated rent
Home value
$385,600
$366,000 - $405,000
$2,288/mo
Zestimate® history
Owner options
List your home for rent
$2,288/mo
Rent Zestimate®
Find your next renter with Zillow Rental Manager. Plus, with online applications, you can quickly screen prospective tenants – for free.
$2,288/mo
Rent Zestimate®
Refinance and save
$2,361/mo
Est. payment
Refinancing to a lower rate could help reduce your monthly payments and save thousands over the life of the loan.
$2,361/mo
Est. payment
Explore your selling options
Work with a Zillow partner agent
Leverage their expertise and Zillow's premium Showcase listings to get your home seen by more buyers.
Get startedList with your own agent
Get your home in front of millions of buyers by listing it on Zillow.
Learn how to do itSell it yourself
Take full control of how buyers see your home on Zillow by listing For Sale by Owner (FSBO).
List your homeWhat's special
Zillow last checked:
Listing updated:
Listed by:
Mark M Brace 616-447-7025,
Berkshire Hathaway HomeServices Michigan Real Estate (Main),
Chad N Akers 616-318-5506,
Berkshire Hathaway HomeServices Michigan Real Estate (Main)
Bought with:
Lauren Maher, 6501411549
Source: MichRIC,MLS#: 23137977
Facts & features
Interior
Bedrooms & bathrooms
- Bedrooms: 3
- Bathrooms: 3
- Full bathrooms: 2
- 1/2 bathrooms: 1
Primary bedroom
- Level: Upper
Bedroom 2
- Level: Upper
Bedroom 3
- Level: Upper
Primary bathroom
- Level: Upper
Bathroom 1
- Level: Main
Bathroom 2
- Level: Lower
Dining area
- Level: Main
Kitchen
- Level: Main
Laundry
- Level: Lower
Living room
- Level: Main
Recreation
- Level: Lower
Heating
- Forced Air
Cooling
- Central Air
Appliances
- Included: Humidifier, Dishwasher, Disposal, Oven, Range, Refrigerator
Features
- Ceiling Fan(s), Eat-in Kitchen
- Flooring: Carpet, Laminate, Tile, Vinyl
- Windows: Insulated Windows
- Basement: Walk-Out Access
- Number of fireplaces: 1
- Fireplace features: Living Room
Interior area
- Total structure area: 1,356
- Total interior livable area: 1,803 sqft
- Finished area below ground: 0
Property
Parking
- Total spaces: 2
- Parking features: Attached, Garage Door Opener
- Garage spaces: 2
Features
- Stories: 2
- Exterior features: Play Equipment
Lot
- Size: 1,306 Square Feet
- Dimensions: 74 x 140
- Features: Ground Cover, Shrubs/Hedges
Details
- Additional structures: Shed(s)
- Parcel number: 412205428004
- Zoning description: RES
Construction
Type & style
- Home type: SingleFamily
- Architectural style: Traditional
- Property subtype: Single Family Residence
Materials
- Vinyl Siding
- Roof: Composition
Condition
- New construction: No
- Year built: 1998
Utilities & green energy
- Sewer: Public Sewer
- Water: Public
- Utilities for property: Natural Gas Connected
Community & HOA
Location
- Region: Grand Rapids
Financial & listing details
- Price per square foot: $205/sqft
- Tax assessed value: $97,308
- Annual tax amount: $2,851
- Date on market: 10/12/2023
- Listing terms: Cash,FHA,VA Loan,MSHDA,Conventional
- Road surface type: Paved
Price history
| Date | Event | Price |
|---|---|---|
| 11/17/2023 | Sold | $370,000$205/sqft |
Source:  MichRIC #23137977 Report a problem MichRIC #23137977 Report a problem | ||
| 10/16/2023 | Pending sale | $370,000$205/sqft |
Source: MichRIC #23137977 Report a problem | ||
| 10/12/2023 | Listed for sale | $370,000+57.4%$205/sqft |
Source: MichRIC #23137977 Report a problem | ||
| 8/20/2019 | Sold | $235,000+2.2%$130/sqft |
Source: Public Record Report a problem | ||
| 7/14/2019 | Pending sale | $229,900$128/sqft |
Source: Grandville - WEICHERT, REALTORS - Platinum Group #19032170 Report a problem | ||
| 7/11/2019 | Listed for sale | $229,900+79.6%$128/sqft |
Source: Weichert REALTORS Plat (Main) #19032170 Report a problem | ||
| 10/10/2012 | Sold | $128,000-1.5%$71/sqft |
Source: Public Record Report a problem | ||
| 6/21/2012 | Price change | $129,900-3.7%$72/sqft |
Source: Hanson Real Estate Group #12017658 Report a problem | ||
| 5/7/2012 | Price change | $134,900-3.6%$75/sqft |
Source: Hanson Real Estate Group #12017658 Report a problem | ||
| 3/14/2012 | Listed for sale | $139,900$78/sqft |
Source: Coldwell Banker Weir Manuel Hoppough #12012342 Report a problem | ||
Public tax history
| Year | Property taxes | Tax assessment |
|---|---|---|
| 2025 | $3,785 | $147,600 +4.8% |
| 2024 | -- | $140,900 +42% |
| 2021 | $1,845 | $99,200 +6.8% |
| 2020 | $1,845 | $92,900 +10.6% |
| 2019 | $1,845 | $84,000 +6.9% |
| 2018 | -- | $78,600 +9.8% |
| 2017 | -- | $71,600 +4.2% |
| 2016 | -- | $68,700 |
| 2015 | -- | $68,700 +11.9% |
| 2013 | -- | $61,400 +0.8% |
| 2011 | -- | $60,900 -1.3% |
| 2010 | -- | $61,700 -10.2% |
| 2009 | -- | $68,700 -4.5% |
| 2007 | -- | $71,900 -1.6% |
| 2006 | -- | $73,100 -1.2% |
| 2005 | -- | $74,000 |
| 2004 | -- | $74,000 +17.6% |
| 2002 | -- | $62,944 +3.2% |
| 2001 | -- | $60,993 |
Find assessor info on the county website
Neighborhood: 49508
Nearby homes
- $375,8004 bd2 ba1.7k sqft1430 Bentree Dr SE, Grand Rapids, MI 49508Off Market
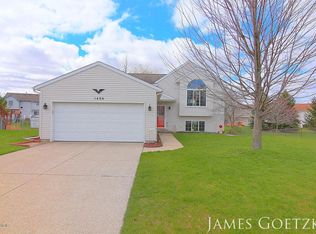
- $315,7002 bd2 ba-- sqft1450 Bentree Dr SE, Grand Rapids, MI 49508Off Market
- $369,8003 bd2 ba1.5k sqft1439 Edgeknoll Dr SE, Grand Rapids, MI 49508Off Market

- $421,3004 bd4 ba2.5k sqft1427 Edgeknoll Dr SE, Grand Rapids, MI 49508Off Market

- $352,9004 bd2 ba1.6k sqft1418 Bentree Dr SE, Grand Rapids, MI 49508Off Market
- $402,5005 bd3 ba2.2k sqft1451 Edgeknoll Dr SE, Grand Rapids, MI 49508Off Market
- $375,0003 bd3 ba1.8k sqft1468 Bentree Dr SE, Grand Rapids, MI 49508Sold
- $391,7003 bd3 ba1.8k sqft1415 Edgeknoll Dr SE, Grand Rapids, MI 49508Off Market
Nearby schools
GreatSchools rating
- 9/10Explorer ElementaryGrades: K-5Distance: 1.2 mi
- NAEast Kentwood Freshman CampusGrades: 9Distance: 0.9 mi
- 5/10East Kentwood High SchoolGrades: 10-12Distance: 0.7 mi
Get a cash offer in 3 minutes
Find out how much your home could sell for in as little as 3 minutes with a no-obligation cash offer.
Estimated market value
$385,600
Get a cash offer in 3 minutes
Find out how much your home could sell for in as little as 3 minutes with a no-obligation cash offer.
Estimated market value
$385,600
- Michigan
- Kent County
- Gaines
- 49508
- 1444 Bentree Dr SE
Nearby cities
Nearby zip codes
Other Gaines Topics
