One of the most appealing aspects of this home is its location within Wendell Falls. Positioned in the original section of the community, this area is highly sought after for its established character, mature landscaping, and peaceful setting free from nearby active construction. Built in 2019 by Garman Homes, this thoughtfully designed 3-bedroom, 2.5-bath home offers 1,761 square feet with a smart, efficient layout that maximizes living space while still providing privacy where it matters most. From the inviting front porch with ceiling fan and privacy shade and glass front door. Every detail adds character and charm. The open-concept kitchen shines with granite countertops, a tile backsplash, stainless steel appliances, a gas range, and easily flows into the main living area, creating a space that feels both functional and inviting. The first-floor primary suite is privately tucked-in at the back of the home, creating a peaceful retreat, while the nearby laundry room adds everyday convenience. The upstairs offers two additional bedrooms that share a double vanity jack-n-jill style bath, plus a separate flex/office space with additional loft area ideal for working from home, hobbies, or a quiet retreat. In the backyard, you'll find ample storage in the oversized storage shed in place of a garage. Residents enjoy easy access to Hammock Park, the community trail system, and Treelight Square, where shopping, dining, and everyday conveniences are practically outside your front door! Wendell Falls is known for its exceptional resort-style amenities, including The Farmhouse café and clubhouse, a saltwater pool, fitness center, parks, 10 miles of nature trails, dog parks, lakes, open green spaces, and a full calendar of community events that foster a vibrant and connected lifestyle.
Sold for $350,000
Zestimate®
$350,000
1444 Big Falls Dr, Wendell, NC 27591
3beds
1,761sqft
Single Family Residence, Residential
Built in 2019
3,920 Square Feet Lot
$350,000 Zestimate®
$199/sqft
$2,164 Estimated rent
Home value
$350,000
$333,000 - $368,000
$2,164/mo
Zestimate® history
Owner options
List your home for rent
$2,164/mo
Rent Zestimate®
Find your next renter with Zillow Rental Manager. Plus, with online applications, you can quickly screen prospective tenants – for free.
$2,164/mo
Rent Zestimate®
Refinance and save
$2,208/mo
Est. payment
Refinancing to a lower rate could help reduce your monthly payments and save thousands over the life of the loan.
$2,208/mo
Est. payment
Explore your selling options
Work with a Zillow partner agent
Leverage their expertise and Zillow's premium Showcase listings to get your home seen by more buyers.
Get startedList with your own agent
Get your home in front of millions of buyers by listing it on Zillow.
Learn how to do itSell it yourself
Take full control of how buyers see your home on Zillow by listing For Sale by Owner (FSBO).
List your homeWhat's special
Zillow last checked:
Listing updated:
Listed by:
Laura Van Leer Richardson 919-904-0756,
Relevate Real Estate Inc.,
Lisa Carson 919-605-1252,
Relevate Real Estate Inc.
Bought with:
Deisy Palmer, 302623
eXp Realty, LLC - C
Source: Doorify MLS,MLS#: 10167169
Facts & features
Interior
Bedrooms & bathrooms
- Bedrooms: 3
- Bathrooms: 3
- Full bathrooms: 2
- 1/2 bathrooms: 1
Heating
- Central, Fireplace(s), Forced Air, Natural Gas, Zoned
Cooling
- Ceiling Fan(s), Central Air, Zoned
Appliances
- Included: Dishwasher, Dryer, Free-Standing Gas Range, Gas Water Heater, Microwave, Stainless Steel Appliance(s), Washer
- Laundry: Laundry Room, Lower Level
Features
- Bathtub/Shower Combination, Built-in Features, Ceiling Fan(s), Double Vanity, Granite Counters, High Ceilings, Kitchen Island, Kitchen/Dining Room Combination, Open Floorplan, Pantry, Master Downstairs, Recessed Lighting, Shower Only, Smooth Ceilings, Walk-In Closet(s), Walk-In Shower
- Flooring: Carpet, Vinyl, Tile
- Basement: Crawl Space
Interior area
- Total structure area: 1,761
- Total interior livable area: 1,761 sqft
- Finished area above ground: 1,761
- Finished area below ground: 0
Property
Parking
- Total spaces: 4
- Parking features: Parking Pad
- Uncovered spaces: 4
Features
- Levels: Two
- Stories: 2
- Patio & porch: Front Porch, Patio
- Exterior features: Rain Gutters
- Pool features: Community
- Has view: Yes
Lot
- Size: 3,920 Square Feet
- Dimensions: 26 x 135 x 32 x 136
Details
- Additional structures: Shed(s)
- Parcel number: 1773024836
- Zoning: PUD-1
- Special conditions: Standard
Construction
Type & style
- Home type: SingleFamily
- Architectural style: Transitional
- Property subtype: Single Family Residence, Residential
Materials
- Fiber Cement
- Roof: Shingle
Condition
- New construction: No
- Year built: 2019
Details
- Builder name: Garman Homes
Utilities & green energy
- Sewer: Public Sewer
- Water: Public
- Utilities for property: Electricity Connected, Natural Gas Connected, Sewer Connected, Water Connected, Underground Utilities
Community & HOA
Community
- Features: Clubhouse, Curbs, Fitness Center, Lake, Park, Playground, Pool, Restaurant, Sidewalks, Street Lights, Tennis Court(s)
- Subdivision: Wendell Falls
HOA
- Has HOA: Yes
- Amenities included: Dog Park, Fitness Center, Maintenance Grounds, Park, Picnic Area, Playground, Pool, Trail(s)
- Services included: Maintenance Grounds
- HOA fee: $105 monthly
Location
- Region: Wendell
Financial & listing details
- Price per square foot: $199/sqft
- Tax assessed value: $366,985
- Annual tax amount: $3,908
- Date on market: 5/15/2026
Price history
| Date | Event | Price |
|---|---|---|
| 7/29/2026 | Sold | $350,000$199/sqft |
Source:  Doorify MLS #10167169 Report a problem Doorify MLS #10167169 Report a problem | ||
| 6/22/2026 | Pending sale | $350,000$199/sqft |
Source: Doorify MLS #10167169 Report a problem | ||
| 6/11/2026 | Price change | $350,000-5.4%$199/sqft |
Source: Doorify MLS #10167169 Report a problem | ||
| 5/15/2026 | Listed for sale | $370,000+42.8%$210/sqft |
Source: Doorify MLS #10167169 Report a problem | ||
| 5/8/2019 | Sold | $259,050$147/sqft |
Source: Doorify MLS #2218309 Report a problem | ||
Public tax history
| Year | Property taxes | Tax assessment |
|---|---|---|
| 2025 | $3,909 +1.8% | $366,985 |
| 2024 | $3,840 +24.2% | $366,985 +49.2% |
| 2023 | $3,093 +4.8% | $245,893 |
| 2022 | $2,952 +1% | $245,893 |
| 2021 | $2,924 +1.7% | $245,893 |
| 2020 | $2,875 +388.9% | $245,893 +446.4% |
| 2019 | $588 | $45,000 |
Find assessor info on the county website
Neighborhood: 27591
Nearby homes
- $350,500-- bd2 ba1.6k sqft1440 Big Falls Dr, Wendell, NC 27591Off Market
- $375,0003 bd3 ba1.5k sqft1448 Big Falls Dr, Wendell, NC 27591Sold
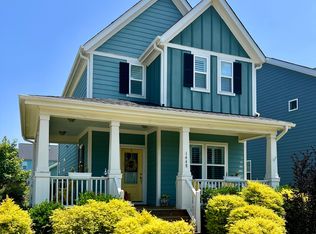
- $352,9002 bd3 ba1.5k sqft1436 Big Falls Dr, Wendell, NC 27591Sold

- $365,800-- bd2 ba1.5k sqft1432 Big Falls Dr, Wendell, NC 27591Off Market
- $367,9003 bd3 ba1.8k sqft1420 Big Falls Dr #773, Wendell, NC 27591Off Market
- $343,0003 bd3 ba1.6k sqft1408 Big Falls Dr #776, Wendell, NC 27591Off Market
- $350,0003 bd3 ba1.7k sqft1428 Big Falls Dr, Wendell, NC 27591For Sale
- $324,5003 bd3 ba1.6k sqft1637 Mallard Trace Dr, Wendell, NC 27591Sold
Nearby schools
GreatSchools rating
- 4/10Lake Myra ElementaryGrades: PK-5Distance: 0.3 mi
- 5/10Wendell MiddleGrades: 6-8Distance: 3.4 mi
- 4/10East Wake High SchoolGrades: 9-12Distance: 3.5 mi
Schools provided by the listing agent
- Elementary: Wake - Lake Myra Elementary
- Middle: Wake - Wendell Middle
- High: Wake - East Wake High School
Source: Doorify MLS. This data may not be complete. We recommend contacting the local school district to confirm school assignments for this home.
Get a cash offer in 3 minutes
Find out how much your home could sell for in as little as 3 minutes with a no-obligation cash offer.
Estimated market value
$350,000
Get a cash offer in 3 minutes
Find out how much your home could sell for in as little as 3 minutes with a no-obligation cash offer.
Estimated market value
$350,000
- North Carolina
- Wake County
- Wendell
- 27591
- 1444 Big Falls Dr
Nearby cities
Nearby zip codes
Other Wendell Topics
