One or more photo(s) has been virtually staged. Seller Motivated!!! Beautiful and spacious property that has been recently RENOVATED!! Welcome to this 2 story home that offers 3 bedrooms, 2.5 baths, 2 car garage and a LOFT area that you could use for any purpose such as an office, family room, gym location or convert into an extra bedroom!! Master bedroom is EXTREMLY HUGE as well as the WALK IN CLOSET, almost the size of a small bedroom, IT IS A MUST SEE!! Renovations include NEW PAINT in and out, NEW KITCHEN ISLAND added, some NEW LIGHT FIXTURES/FANS, NEW FLOORING, vinyl flooring downstairs and laminate upstairs and NEW CARPET on the stairs, NEW QUARTZ COUNTER TOPS in kitchen and all bathrooms, NEW APPLIANCES, ROOF is NEW since 2 years only, NEW BACK SPLASH installed in kitchen area. AC is original but works perfectly good and has been well maintained. You will also enjoy the open floor concept between kitchen, living area and dining area. The kitchen provides a LARGE PANTRY and access to laundry area leading to garage. Garage has connections for an extra kitchen/utility sink and 3 prong outlet for appliances such as extra range or dryer. This beautiful house has been extremely well maintained and you will be close to all shopping areas, restaurants not to mention the close distance to all attraction parks. You will love the tranquility of the community with walking distance to the community pool and playground area. SHORT TERM RENTAL ALLOWED
Sold for $391,000
$391,000
1444 BLUE SKY WAY, CLERMONT, FL 34714
3beds
2,411sqft
Single Family Residence
Built in 2004
6,050 Square Feet Lot
$376,000 Zestimate®
$162/sqft
$2,320 Estimated rent
Home value
$376,000
$357,000 - $395,000
$2,320/mo
Zestimate® history
Owner options
List your home for rent
$2,320/mo
Rent Zestimate®
Find your next renter with Zillow Rental Manager. Plus, with online applications, you can quickly screen prospective tenants – for free.
$2,320/mo
Rent Zestimate®
Refinance and save
$2,684/mo
Est. payment
Refinancing to a lower rate could help reduce your monthly payments and save thousands over the life of the loan.
$2,684/mo
Est. payment
Explore your selling options
Work with a Zillow partner agent
Leverage their expertise and Zillow's premium Showcase listings to get your home seen by more buyers.
Get startedList with your own agent
Get your home in front of millions of buyers by listing it on Zillow.
Learn how to do itSell it yourself
Take full control of how buyers see your home on Zillow by listing For Sale by Owner (FSBO).
List your homeWhat's special
Laminate upstairsOpen floor conceptWalk in closetExtra rangeMaster bedroomNew appliancesNew quartz counter tops
Zillow last checked:
Listing updated:
Listed by:
Emilia Constantinescu 407-361-8627,
KELLER WILLIAMS ELITE PARTNERS III REALTY 321-527-5111
Bought with:
James Ruffolo
CHARLES RUTENBERG REALTY INC
Source: Stellar MLS,MLS#: O6090916 Originating MLS: Lake and Sumter
Originating MLS: Lake and Sumter
Facts & features
Interior
Bedrooms & bathrooms
- Bedrooms: 3
- Bathrooms: 3
- Full bathrooms: 2
- 1/2 bathrooms: 1
Rooms
- Room types: Attic, Utility Room, Loft
Primary bedroom
- Description: Room4
- Level: Second
- Dimensions: 16x15
Family room
- Description: Room1
- Level: First
- Dimensions: 16x14
Kitchen
- Description: Room2
- Features: Pantry
- Level: First
- Dimensions: 13x12
Living room
- Description: Room3
- Level: First
- Dimensions: 15x14
Heating
- Central, Electric
Cooling
- Central Air
Appliances
- Included: Dishwasher, Disposal, Electric Water Heater, Microwave, Range, Range Hood, Refrigerator
- Laundry: Inside, Laundry Room
Features
- Ceiling Fan(s), Eating Space In Kitchen, Kitchen/Family Room Combo, Living Room/Dining Room Combo, PrimaryBedroom Upstairs, Open Floorplan, Solid Wood Cabinets, Stone Counters, Thermostat, Walk-In Closet(s)
- Flooring: Carpet, Ceramic Tile, Laminate, Vinyl
- Windows: Aluminum Frames, Blinds
- Has fireplace: No
Interior area
- Total structure area: 2,858
- Total interior livable area: 2,411 sqft
Property
Parking
- Total spaces: 2
- Parking features: Driveway, Garage Door Opener
- Garage spaces: 2
- Has uncovered spaces: Yes
Features
- Levels: Two
- Stories: 2
- Exterior features: Irrigation System, Lighting, Rain Gutters, Sprinkler Metered
- Pool features: Other
Lot
- Size: 6,050 Square Feet
- Dimensions: 110 x 55
- Features: Sidewalk
Details
- Parcel number: 262426180100004300
- Zoning: PUD
- Special conditions: None
Construction
Type & style
- Home type: SingleFamily
- Architectural style: Contemporary
- Property subtype: Single Family Residence
Materials
- Block, Stucco
- Foundation: Slab
- Roof: Shingle
Condition
- New construction: No
- Year built: 2004
Utilities & green energy
- Sewer: Public Sewer
- Water: Public
- Utilities for property: Cable Available, Electricity Connected, Fire Hydrant, Public, Sewer Connected
Community & HOA
Community
- Features: Community Mailbox, Deed Restrictions, Playground, Pool
- Security: Smoke Detector(s)
- Pet fee: $0 monthly
- Subdivision: SUNRISE LAKES PH II SUB
HOA
- Has HOA: Yes
- Amenities included: Playground, Pool, Tennis Court(s)
- HOA fee: $48 monthly
- HOA name: Mark Koury
- HOA phone: 407-214-8254
Location
- Region: Clermont
Financial & listing details
- Price per square foot: $162/sqft
- Tax assessed value: $317,271
- Annual tax amount: $3,187
- Date on market: 2/16/2023
- Cumulative days on market: 162 days
- Listing terms: Cash,Conventional,FHA,USDA Loan,VA Loan
- Ownership: Fee Simple
- Total actual rent: 0
- Electric utility on property: Yes
- Road surface type: Paved
Price history
| Date | Event | Price |
|---|---|---|
| 9/14/2023 | Sold | $391,000-2.2%$162/sqft |
Source:  Stellar MLS #O6090916 Report a problem Stellar MLS #O6090916 Report a problem | ||
| 7/29/2023 | Pending sale | $399,900$166/sqft |
Source: Stellar MLS #O6090916 Report a problem | ||
| 7/13/2023 | Price change | $399,900-2.4%$166/sqft |
Source: Stellar MLS #O6090916 Report a problem | ||
| 6/22/2023 | Price change | $409,900-1.9%$170/sqft |
Source: Stellar MLS #O6090916 Report a problem | ||
| 5/24/2023 | Price change | $418,000-0.5%$173/sqft |
Source: Stellar MLS #O6090916 Report a problem | ||
| 4/27/2023 | Price change | $419,900-4.6%$174/sqft |
Source: Stellar MLS #O6090916 Report a problem | ||
| 4/6/2023 | Price change | $439,990-2%$182/sqft |
Source: Stellar MLS #O6090916 Report a problem | ||
| 2/16/2023 | Listed for sale | $449,000+108.8%$186/sqft |
Source: Stellar MLS #O6090916 Report a problem | ||
| 1/13/2017 | Listing removed | $1,350+14.9%$1/sqft |
Source: Florida Property Management Experts, LLC Report a problem | ||
| 12/28/2016 | Listing removed | $215,000$89/sqft |
Source: FLORIDA REAL ESTATE CENTER LLC #O5465244 Report a problem | ||
| 9/13/2016 | Price change | $215,000+7.5%$89/sqft |
Source: FLORIDA REAL ESTATE CENTER LLC #O5465244 Report a problem | ||
| 6/6/2016 | Price change | $199,999-4.7%$83/sqft |
Source: Watson Realty Corp. #G4824294 Report a problem | ||
| 5/5/2016 | Price change | $209,900-4.2%$87/sqft |
Source: Watson Realty Corp. #G4824294 Report a problem | ||
| 3/29/2016 | Price change | $219,000-2.2%$91/sqft |
Source: Watson Realty Corp. #G4824294 Report a problem | ||
| 3/16/2016 | Price change | $224,000-2.2%$93/sqft |
Source: Watson Realty Corp. #G4824294 Report a problem | ||
| 3/4/2016 | Listed for sale | $229,000+30.8%$95/sqft |
Source: Watson Realty Corp. #G4824294 Report a problem | ||
| 8/3/2013 | Listing removed | $1,175 |
Source: Property Management Professionals, Inc. Report a problem | ||
| 7/9/2013 | Listed for rent | $1,175 |
Source: Florida Property Management Experts, LLC Report a problem | ||
| 11/9/2004 | Sold | $175,100$73/sqft |
Source: Public Record Report a problem | ||
Public tax history
| Year | Property taxes | Tax assessment |
|---|---|---|
| 2025 | $4,421 -0.2% | $317,271 |
| 2024 | $4,431 +8.8% | $317,271 +41.9% |
| 2023 | $4,073 +22.7% | $223,650 +10% |
| 2022 | $3,320 +12.5% | $203,320 +10% |
| 2021 | $2,952 +4% | $184,838 +5.8% |
| 2020 | $2,839 -3.1% | $174,666 +2% |
| 2019 | $2,930 +7.5% | $171,276 +6.3% |
| 2018 | $2,726 | $161,102 -3.6% |
| 2017 | $2,726 -2.3% | $167,112 |
| 2016 | $2,788 +0.4% | $167,112 +15.9% |
| 2015 | $2,778 +12.3% | $144,192 +1.8% |
| 2014 | $2,475 +43% | $141,683 +20.1% |
| 2013 | $1,731 +6.8% | $117,960 +8% |
| 2012 | $1,620 -10.1% | $109,191 -10.2% |
| 2011 | $1,802 -23.5% | $121,656 -22.1% |
| 2010 | $2,356 -15.8% | $156,100 -15.9% |
| 2009 | $2,798 -13.6% | $185,643 -13.6% |
| 2008 | $3,237 -7% | $214,975 -6.8% |
| 2007 | $3,481 +8.8% | $230,575 +18.5% |
| 2006 | $3,199 +22.2% | $194,581 +23.4% |
| 2005 | $2,618 +540.5% | $157,628 |
| 2004 | $409 | -- |
Find assessor info on the county website
Neighborhood: 34714
Nearby homes
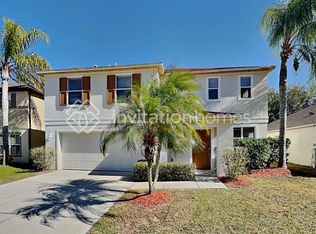
- $344,5003 bd3 ba2.2k sqft1440 Blue Sky Way, Clermont, FL 34714Off Market
- $392,9004 bd2 ba3.1k sqft1448 Blue Sky Way, Clermont, FL 34714Off Market

- $375,0003 bd2 ba1.9k sqft1436 Blue Sky Way, Clermont, FL 34714Sold

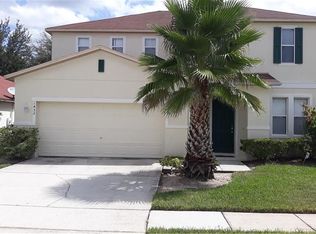
- $407,7004 bd3 ba2.6k sqft1452 Blue Sky Way, Clermont, FL 34714Off Market
- $374,7004 bd2 ba1.9k sqft1447 Blue Horizon Dr, Clermont, FL 34714Off Market
- $435,1004 bd3 ba2.4k sqft16930 Sunrise Vista Dr, Clermont, FL 34714Off Market
- $492,7006 bd4 ba3.4k sqft1451 Blue Horizon Dr, Clermont, FL 34714Off Market
- $342,1003 bd2 ba1.7k sqft1443 Blue Horizon Dr, Clermont, FL 34714Off Market
Nearby schools
GreatSchools rating
- 5/10Lake Pointe Academy K-8Grades: PK-8Distance: 0.6 mi
- 5/10East Ridge High SchoolGrades: 9-12Distance: 12.1 mi
Get a cash offer in 3 minutes
Find out how much your home could sell for in as little as 3 minutes with a no-obligation cash offer.
Estimated market value
$376,000
Get a cash offer in 3 minutes
Find out how much your home could sell for in as little as 3 minutes with a no-obligation cash offer.
Estimated market value
$376,000
- Florida
- Lake County
- Clermont
- 34714
- 1444 BLUE SKY WAY
Nearby cities
Nearby zip codes
Other Clermont Topics
