Skip main navigation
Sold for $160,000
  • $160,000

    1444 Burlington Ave, Birmingham, AL 35217

    3beds
    2,476sqft
    Single Family Residence
    Built in 1956
    7,840 Square Feet Lot
    $164,700 Zestimate®
    $65/sqft
    $1,413 Estimated rent

    Home value

    $164,700

    $150,000 - $180,000

    $1,413/mo

    Zestimate® history
    Loading
    Loading...

    Owner options

    List your home for rent

    $1,413/mo

    Rent Zestimate®

    Find your next renter with Zillow Rental Manager. Plus, with online applications, you can quickly screen prospective tenants – for free.

    Learn more

    $1,413/mo

    Rent Zestimate®

    Refinance and save

    $1,014/mo

    Est. payment

    Refinancing to a lower rate could help reduce your monthly payments and save thousands over the life of the loan.

    See today's rates

    $1,014/mo

    Est. payment

    Explore your selling options

    Work with a Zillow partner agent

    Leverage their expertise and Zillow's premium Showcase listings to get your home seen by more buyers.

    Get started

    List with your own agent

    Get your home in front of millions of buyers by listing it on Zillow.

    Learn how to do it

    Sell it yourself

    Take full control of how buyers see your home on Zillow by listing For Sale by Owner (FSBO).

    List your home

    What's special

    New roofNewly finished stained deckSpacious bedroomsNew garage doorCounter topsLuxurious master en suiteModern elegance
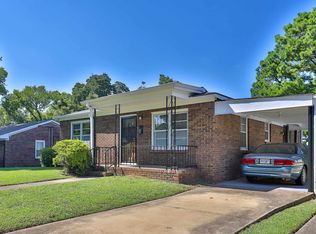
    Beautifully renovated 3-bedroom, 2-bathroom sanctuary! From the moment you enter, you'll be greeted by the timeless allure of meticulously restored original hardwood floors, creating an inviting atmosphere throughout. The kitchen has undergone a stunning transformation with brand new cabinets and counter tops, blending modern elegance with functionality seamlessly. Step outside onto the newly finished stained deck, where you can bask in the serenity of your surroundings while sipping your morning coffee or unwinding in the evening. With three spacious bedrooms on the opposite side of the home, including a luxurious master en suite, you'll find ample space for rest and relaxation. Recent upgrades such as a new roof installed less than six months ago and fresh paint throughout the entire home ensure both peace of mind and a fresh. Outside, the fenced backyard provides a private retreat for outdoor activities, while the addition of a new garage door enhances both security and curb appe

    Zillow last checked:

    Listing updated:

    Listed by:

    Chris Mallery 205-821-2751,

    BluePrint Realty Company

    Bought with:

    Timothy A Taylor

    Barnes & Associates

    Source: GALMLS,MLS#: 21383955MLS Logo

    Facts & features

    Interior

    Bedrooms & bathrooms
    • Bedrooms: 3
    • Bathrooms: 2
    • Full bathrooms: 2
    Rooms
    • Room types: Bedroom, Den/Family (ROOM), Dining Room, Bathroom, Kitchen, Master Bathroom, Master Bedroom
    Primary bedroom
    • Level: First
    Bedroom 1
    • Level: First
    Bedroom 2
    • Level: First
    Primary bathroom
    • Level: First
    Bathroom 1
    • Level: First
    Dining room
    • Level: First
    Family room
    • Level: First
    Kitchen
    • Features: Laminate Counters, Eat-in Kitchen
    • Level: First
    Basement
    • Area: 1238
    Heating
    • Central, Natural Gas
    Cooling
    • Central Air
    Appliances
    • Included: Electric Cooktop, Dishwasher, Stainless Steel Appliance(s), Stove-Electric, Gas Water Heater
    • Laundry: Electric Dryer Hookup, Washer Hookup, In Basement, Basement Area, Laundry (ROOM), Yes
    Features
    • Recessed Lighting, Smooth Ceilings, Linen Closet, Tub/Shower Combo
    • Flooring: Hardwood, Vinyl
    • Windows: Window Treatments
    • Basement: Full,Unfinished,Block
    • Attic: Pull Down Stairs,Yes
    • Has fireplace: No
    Interior area
    • Total interior livable area: 2,476 sqft
    • Finished area above ground: 2,476
    • Finished area below ground: 0

    Property

    Parking
    • Total spaces: 2
    • Parking features: Driveway, Garage Faces Front
    • Garage spaces: 2
    • Has uncovered spaces: Yes
    Features
    • Levels: One
    • Stories: 1
    • Patio & porch: Open (DECK), Deck
    • Pool features: None
    • Fencing: Fenced
    • Has view: Yes
    • View description: None
    • Waterfront features: No
    Lot
    • Size: 7,840 Square Feet
    • Features: Subdivision
    Details
    • Parcel number: 2300081006015.000
    • Special conditions: N/A

    Construction

    Type & style
    • Home type: SingleFamily
    • Property subtype: Single Family Residence
    Materials
    • Wood Siding
    • Foundation: Basement
    Condition
    • Year built: 1956

    Utilities & green energy

    • Water: Public
    • Utilities for property: Sewer Connected

    Community & HOA

    Community
    • Subdivision: Oak Park
    Location
    • Region: Birmingham

    Financial & listing details

    • Price per square foot: $65/sqft
    • Tax assessed value: $148,200
    • Annual tax amount: $783
    • Price range: $160K - $160K
    • Date on market: 4/26/2024

    Price history

    DateEventPrice
    7/1/2024Sold$160,000+0.1%$65/sqft
    Source: GALMLS #21383955 Report a problem
    4/29/2024Contingent$159,900$65/sqft
    Source: GALMLS #21383955 Report a problem
    4/26/2024Listed for sale$159,900+297.3%$65/sqft
    Source: GALMLS #21383955 Report a problem
    12/15/2023Sold$40,250$16/sqft
    Source: Public Record Report a problem

    Public tax history

    YearProperty taxesTax assessment
    2025$783 $14,820 +28%
    2024-- $11,580
    2023-- $11,580 +46.6%
    2022-- $7,900 -10%
    2021-- $8,780 +5.3%
    2020-- $8,340 -5%
    2019-- $8,780 +5%
    2018-- $8,360
    2017-- $8,360 +6.1%
    2016$353 $7,880 -5.7%
    2015$353 $8,360 +9.7%
    2014$353 -23.8%$7,620
    2013$464 $7,620 -7.3%
    2012$464 -1.6%$8,219 -1.6%
    2011$471 $8,350
    2010$471 $8,350
    2009$471 -2.2%$8,350 -2.2%
    2008$482 +2.7%$8,540 +2.8%
    2007$469 +4.6%$8,310 +4.5%
    2006$448 +7.4%$7,950 +7.4%
    2005$417 +3.1%$7,400 -48.5%
    2004$405 +4.5%$14,360 +4.5%
    2003$387 +26.2%$13,740 +152.6%
    2002$307 $5,440
    2001$307 $5,440
    2000$307 $5,440
    Find assessor info on the county website

    Neighborhood: 35217

    Nearby schools

    GreatSchools rating
    Schools provided by the listing agent
    • Elementary: Tarrant
    • Middle: Tarrant
    • High: Tarrant

    Source: GALMLS. This data may not be complete. We recommend contacting the local school district to confirm school assignments for this home.

    Get pre-qualified for a loan
    At Zillow Home Loans, we can pre-qualify you in as little as 5 minutes with no impact to your credit score.

    An equal housing lender. NMLS #10287.