Check out this Coronado Beach Drive beauty, a stunning main-level living home in the coveted Beach at Woodmoor community in Monument. Perfectly situated to capture tranquil Woodmoor Lake views, this thoughtfully designed property combines everyday comfort with elevated Colorado living. On the main level you’ll find a light-filled open floor plan where oversized windows frame the natural beauty outside. The chef’s kitchen is a true highlight, featuring an induction cooktop and Café professional convection French-door double wall oven, ideal for preparing everything from quick weeknight meals to holiday feasts. Spacious living areas flow seamlessly for entertaining or quiet nights in. The finished basement transforms this home into an entertainer’s paradise. A wet bar anchors the space, complemented by a regulation sized pool table, surround-sound theater with popcorn machine, skeeball, darts, pinball, and a full size arcade machine—ensuring there’s always fun to be had, no matter the occasion. But the dream is in the backyard. Step outside and discover an outdoor retreat designed for every season. Relax under the gazebo, soak in the hot tub, or gather around the gas fire pit as the sun sets over the lake. An outdoor grill, smoker, and pizza oven add culinary flair, creating the perfect setting for hosting friends or enjoying laid-back weekends at home. Xeriscaped landscaping provides year-round beauty with minimal maintenance, giving you more time to savor it all. This home is as smart as it is stylish, featuring solar panels, central A/C, water filtration system, steam humidifier, and dual EV charging stations —blending modern efficiency with comfort and peace of mind. With the lake views, resort-style amenities, and prime location in one of Monument’s most desirable neighborhoods, this isn’t just a home - it’s a lifestyle. Reach out to your real estate agent for more details and to schedule a private tour!
Sold for $1,000,000
$1,000,000
1444 Coronado Beach Dr, Monument, CO 80132
4beds
3,936sqft
Single Family Residence
Built in 2021
8,624 Square Feet Lot
$983,000 Zestimate®
$254/sqft
$4,138 Estimated rent
Home value
$983,000
$934,000 - $1.03M
$4,138/mo
Zestimate® history
Owner options
List your home for rent
$4,138/mo
Rent Zestimate®
Find your next renter with Zillow Rental Manager. Plus, with online applications, you can quickly screen prospective tenants – for free.
$4,138/mo
Rent Zestimate®
Refinance and save
$4,698/mo
Est. payment
Refinancing to a lower rate could help reduce your monthly payments and save thousands over the life of the loan.
$4,698/mo
Est. payment
Explore your selling options
Work with a Zillow partner agent
Leverage their expertise and Zillow's premium Showcase listings to get your home seen by more buyers.
Get startedList with your own agent
Get your home in front of millions of buyers by listing it on Zillow.
Learn how to do itSell it yourself
Take full control of how buyers see your home on Zillow by listing For Sale by Owner (FSBO).
List your homeWhat's special
Hot tubSurround-sound theaterFinished basementRegulation sized pool tableGas fire pitOutdoor grillTranquil woodmoor lake views
Zillow last checked:
Listing updated:
Listed by:
Jerry Sanden 719-472-4349,
House Hunters, LLC
Bought with:
Kyle Bock SFR
Equity Colorado Real Estate
Source: elevateMLS,MLS#: 1539370
Facts & features
Interior
Bedrooms & bathrooms
- Bedrooms: 4
- Bathrooms: 3
- Full bathrooms: 2
- 3/4 bathrooms: 1
Primary bedroom
- Level: Main
Heating
- Forced Air, Natural Gas
Cooling
- Ceiling Fan(s), Central Air
Appliances
- Included: Cooktop, Dishwasher, Disposal, Double Oven, Dryer, Microwave, Range, Refrigerator, Washer, Humidifier, Water Softener
Features
- Pantry, Smart Home Lighting, Smart Thermostat, Wet Bar
- Windows: Window Coverings
- Basement: Full,Partially Finished
- Number of fireplaces: 4
- Fireplace features: Basement, Electric, Four, Gas
Interior area
- Total structure area: 3,936
- Total interior livable area: 3,936 sqft
- Finished area above ground: 1,980
- Finished area below ground: 1,956
Property
Parking
- Total spaces: 4
- Parking features: Attached, Garage Door Opener
- Attached garage spaces: 4
Features
- Exterior features: Auto Sprinkler System
- Has spa: Yes
- Spa features: Hot Tub/Spa
- Fencing: Back Yard
- Has view: Yes
- View description: Mountain(s)
Lot
- Size: 8,624 Square Feet
- Features: Near Schools, Landscaped
Details
- Additional structures: Gazebo
- Parcel number: 7114107030
- Other equipment: Home Theater
Construction
Type & style
- Home type: SingleFamily
- Architectural style: Ranch
- Property subtype: Single Family Residence
Materials
- Fiber Cement, Stone, Framed on Lot
- Roof: Composite Shingle
Condition
- Existing Home
- New construction: No
- Year built: 2021
Details
- Builder model: Carnagie
- Builder name: Campbell Homes LLC
Utilities & green energy
- Electric: 220 Volts in Garage
- Water: Municipal
- Utilities for property: Electricity Connected, Natural Gas Connected
Green energy
- Energy generation: Solar Photovoltaic
Community & HOA
Community
- Features: Lake
- Security: Security System
HOA
- Has HOA: Yes
- Services included: Covenant Enforcement, Management, Trash Removal
- HOA fee: $95 monthly
- Second HOA fee: $300 annually
Location
- Region: Monument
Financial & listing details
- Price per square foot: $254/sqft
- Tax assessed value: $800,521
- Annual tax amount: $3,279
- Date on market: 9/9/2025
- Listing terms: Cash,Conventional,VA Loan
- Electric utility on property: Yes
Price history
| Date | Event | Price |
|---|---|---|
| 10/21/2025 | Sold | $1,000,000-9.1%$254/sqft |
Source:  elevateMLS #1539370 Report a problem elevateMLS #1539370 Report a problem | ||
| 9/19/2025 | Pending sale | $1,100,000$279/sqft |
Source: elevateMLS #1539370 Report a problem | ||
| 9/9/2025 | Listed for sale | $1,100,000+63.3%$279/sqft |
Source: elevateMLS #1539370 Report a problem | ||
| 10/23/2024 | Listing removed | $673,596$171/sqft |
Source: elevateMLS #6872531 Report a problem | ||
| 11/16/2021 | Listed for sale | $673,5960%$171/sqft |
Source: elevateMLS #6872531 Report a problem | ||
| 10/22/2021 | Sold | $673,600$171/sqft |
Source: Public Record Report a problem | ||
Public tax history
| Year | Property taxes | Tax assessment |
|---|---|---|
| 2024 | $3,170 +23.2% | $53,630 |
| 2023 | $2,573 +71.4% | $53,630 +41% |
| 2022 | $1,501 | $38,030 +72.4% |
| 2021 | -- | $22,060 +61.1% |
| 2020 | $971 +13% | $13,690 +12.4% |
| 2019 | $860 | $12,180 |
Find assessor info on the county website
Neighborhood: 80132
Nearby homes
- $860,2004 bd4 ba3.9k sqft1458 Coronado Beach Dr, Monument, CO 80132Off Market
- $760,3004 bd3 ba3.6k sqft1430 Coronado Beach Dr, Monument, CO 80132Off Market
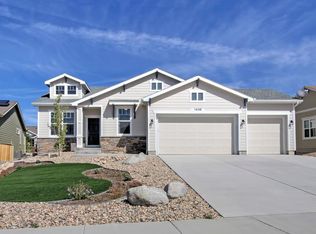
- $854,200-- bd-- ba-- sqft18356 Lower Lake Rd, Monument, CO 80132Off Market
- $1,117,0004 bd3 ba3.9k sqft1472 Coronado Beach Dr, Monument, CO 80132For Sale

- $865,3003 bd3 ba2.5k sqft18370 Lower Lake Rd, Monument, CO 80132Off Market
- $711,1004 bd2 ba1.5k sqft1416 Coronado Beach Dr, Monument, CO 80132Off Market
- $702,9005 bd4 ba3.5k sqft18360 Lower Lake Rd, Monument, CO 80132Off Market
- $181,8294 bd3 ba3.9k sqft1417 Coronado Beach Dr, Monument, CO 80132Off Market
Nearby schools
GreatSchools rating
- 6/10Lewis-Palmer Elementary SchoolGrades: PK-6Distance: 0.2 mi
- 5/10Lewis-Palmer Middle SchoolGrades: 7-8Distance: 0.4 mi
- 8/10Palmer Ridge High SchoolGrades: 9-12Distance: 1 mi
Schools provided by the listing agent
- Elementary: Lewis Palmer
- Middle: Lewis Palmer
- High: Palmer Ridge
- District: Lewis-Palmer-38
Source: elevateMLS. This data may not be complete. We recommend contacting the local school district to confirm school assignments for this home.
Get a cash offer in 3 minutes
Find out how much your home could sell for in as little as 3 minutes with a no-obligation cash offer.
Estimated market value
$983,000
Get a cash offer in 3 minutes
Find out how much your home could sell for in as little as 3 minutes with a no-obligation cash offer.
Estimated market value
$983,000
- Colorado
- El Paso County
- Monument
- 80132
- 1444 Coronado Beach Dr
Nearby cities
Nearby zip codes
Other Monument Topics
