Welcome to 1444 County Line Road, a distinctive stone Tudor that flawlessly combines timeless architecture, classic craftsmanship, and a versatile floor plan designed for both everyday living and entertaining. The dramatic Tudor façade, steeply pitched slate rooflines, half-timbered detailing, intricate arched brickwork, and handsome stone-and-brick entry create an unforgettable first impression. Upon entering the welcoming Foyer, a beautiful staircase, hardwood floors, a generous coat closet, and formal Powder Room set the tone for the home. The sun-filled formal Living Room features windows on three sides, built-ins, and a gas fireplace, creating an inviting space for entertaining and relaxing, with direct access to the screened-in front porch. The formal Dining Room, accented by chair rail and crown molding, flows naturally into the Butler’s Pantry, where ample cabinetry and counter space provide a convenient extension of the Kitchen. The well-appointed Kitchen features a sizeable Pantry, stainless steel appliances, gas cooking, and views of the beautiful rear and side gardens. Just beyond the Kitchen, the Family Room offers a cozy retreat, complete with back stairs to the second floor and access to a private rear patio overlooking the yard. A 1/4 Bath and designated Laundry closet complete the main level. The Second Floor, with hardwood flooring throughout, offers five Bedrooms and three Full Bathrooms. The inviting Primary Suite features ample windows, a walk-in closet, a gas fireplace, and an en-suite Bathroom with a double vanity and glass-enclosed shower. Two additional Bedrooms share a convenient Jack-and-Jill Bathroom with a shower/tub combination, while a rear Bedroom, with access to the back stairs and a full hall Bathroom, offers an ideal Guest Suite. The fifth Bedroom, located off the main hallway, provides flexibility as either a Bedroom or a wonderful home Office/Study. The Third Floor offers endless possibilities, with space that could be utilized for additional Bedrooms, Bathrooms, a Home Office, Playroom, Studio, or additional storage. Outside, the established gardens and grounds are a true highlight, with mature plantings, colorful garden beds, manicured lawn, and inviting outdoor spaces that complement the character of the home. A detached two-car Garage with Loft space provides additional storage and even more potential. 1444 County Line Road is truly a special Main Line property, offering exceptional architectural character, beautiful grounds, generous living space, and a highly desirable location within the Radnor School District. Ideally situated within close proximity to downtown Bryn Mawr, the train station, and the many shops, restaurants, and amenities of the surrounding Main Line, this is a home that must be seen to be fully appreciated.
For sale
$1,450,000
1444 County Line Rd, Bryn Mawr, PA 19010
5beds
4,701sqft
Single Family Residence
Built in 1925
0.34 Acres Lot
$-- Zestimate®
$308/sqft
$-- HOA
What's special
Gas fireplaceManicured lawnColorful garden bedsWindows on three sidesHalf-timbered detailingWelcoming foyerHandsome stone-and-brick entry
- 5 days
- 2,920
- 209
Likely to sell faster than
Zillow last checked:
Listing updated:
Listed by:
Michael Duffy 610-724-7255,
Duffy Real Estate-Narberth 6106676655
Source: Bright MLS,MLS#: PADE2122874
Facts & features
Interior
Bedrooms & bathrooms
- Bedrooms: 5
- Bathrooms: 4
- Full bathrooms: 3
- 1/2 bathrooms: 1
- Main level bathrooms: 1
Rooms
- Room types: Living Room, Dining Room, Primary Bedroom, Bedroom 2, Bedroom 3, Bedroom 4, Bedroom 5, Kitchen, Family Room, Laundry, Office, Attic, Bonus Room, Primary Bathroom
Primary bedroom
- Features: Walk-In Closet(s), Built-in Features, Attached Bathroom, Fireplace - Gas
- Level: Upper
Bedroom 2
- Features: Jack and Jill Bathroom
- Level: Upper
Bedroom 3
- Features: Jack and Jill Bathroom
- Level: Upper
Bedroom 4
- Level: Upper
Bedroom 5
- Level: Upper
Primary bathroom
- Features: Double Sink
- Level: Upper
Other
- Level: Upper
Bonus room
- Features: Flooring - Wood
- Level: Upper
Dining room
- Features: Chair Rail, Crown Molding
- Level: Main
Family room
- Level: Main
Kitchen
- Features: Kitchen - Gas Cooking, Pantry
- Level: Main
Laundry
- Level: Main
Living room
- Features: Fireplace - Gas, Flooring - Wood
- Level: Main
Office
- Level: Upper
Heating
- Hot Water, Radiator, Natural Gas
Cooling
- Central Air, Zoned, Electric
Appliances
- Included: Stainless Steel Appliance(s), Gas Water Heater
- Laundry: Main Level, Laundry Room
Features
- Butlers Pantry, Crown Molding, Floor Plan - Traditional, Primary Bath(s), Walk-In Closet(s)
- Flooring: Hardwood, Wood
- Basement: Full,Unfinished
- Number of fireplaces: 2
- Fireplace features: Marble
Interior area
- Total structure area: 4,701
- Total interior livable area: 4,701 sqft
- Finished area above ground: 4,701
- Finished area below ground: 0
Property
Parking
- Total spaces: 7
- Parking features: Garage Faces Front, Storage, Private, Detached, Driveway
- Garage spaces: 2
- Uncovered spaces: 5
Accessibility
- Accessibility features: None
Features
- Levels: Three
- Stories: 3
- Patio & porch: Enclosed, Porch, Screened
- Pool features: None
Lot
- Size: 0.34 Acres
Details
- Additional structures: Above Grade, Below Grade
- Parcel number: 36070440700
- Zoning: RES
- Special conditions: Standard
Construction
Type & style
- Home type: SingleFamily
- Architectural style: Traditional,Tudor
- Property subtype: Single Family Residence
Materials
- Stone, Stucco
- Foundation: Concrete Perimeter, Stone
- Roof: Slate
Condition
- New construction: No
- Year built: 1925
Utilities & green energy
- Electric: 200+ Amp Service
- Sewer: Public Sewer
- Water: Public
Community & HOA
Community
- Subdivision: Bryn Mawr
HOA
- Has HOA: No
Location
- Region: Bryn Mawr
- Municipality: RADNOR TWP
Financial & listing details
- Price per square foot: $308/sqft
- Tax assessed value: $770,840
- Annual tax amount: $18,226
- Date on market: 9/11/2026
- Listing agreement: Exclusive Right To Sell
- Exclusions: Dining Room Chandelier & Shelving In Family Room / Den
- Ownership: Fee Simple
Estimated market value
Not available
Estimated sales range
Not available
Not available
Price history
| Date | Event | Price |
|---|---|---|
| 9/11/2026 | Listed for sale | $1,450,000$308/sqft |
Source:  Bright MLS #PADE2122874 Report a problem Bright MLS #PADE2122874 Report a problem | ||
Public tax history
| Year | Property taxes | Tax assessment |
|---|---|---|
| 2026 | $17,818 +10.1% | $770,840 |
| 2025 | $16,181 +3.8% | $770,840 |
| 2024 | $15,585 +4.1% | $770,840 |
| 2023 | $14,967 +1.1% | $770,840 |
| 2022 | $14,804 | $770,840 |
| 2021 | $14,804 +522.9% | $770,840 +77.1% |
| 2020 | $2,376 -83.8% | $435,170 |
| 2019 | $14,711 +2% | $435,170 |
| 2018 | $14,424 +504% | $435,170 |
| 2017 | $2,388 -2% | $435,170 |
| 2016 | $2,437 | $435,170 |
| 2015 | $2,437 | $435,170 |
| 2014 | $2,437 +4.8% | $435,170 |
| 2013 | $2,324 +0.8% | $435,170 |
| 2012 | $2,306 +2.3% | $435,170 |
| 2011 | $2,254 | $435,170 |
| 2010 | $2,254 +9.7% | $435,170 |
| 2009 | $2,056 | $435,170 |
| 2008 | $2,056 +6.1% | $435,170 |
| 2007 | $1,937 | $435,170 |
| 2006 | $1,937 | $435,170 |
| 2005 | $1,937 | $435,170 |
| 2004 | $1,937 +8.5% | $435,170 |
| 2003 | $1,784 +7.9% | $435,170 |
| 2002 | $1,654 | $435,170 |
| 2000 | $1,654 | $435,170 |
Find assessor info on the county website
Monthly payment
Est. payment
Payment breakdown
Explore the cost of this home by adjusting the details. Changes won't be saved.Climate risks
Neighborhood: Rosemont
Nearby schools
Schools provided by the listing agent
- District: Radnor Township
Source: Bright MLS. This data may not be complete. We recommend contacting the local school district to confirm school assignments for this home.
Similar homes
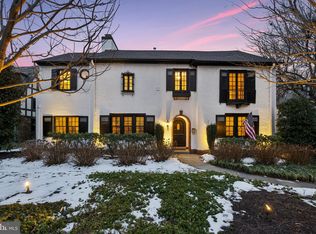
- $1,769,0005 bd4 ba5.8k sqft461 S Roberts Rd, Bryn Mawr, PA 19010For Sale

 MLS ID #PADE2122988, Lisa Yakulis, Kurfiss Sotheby's International Realty. Bright MLS
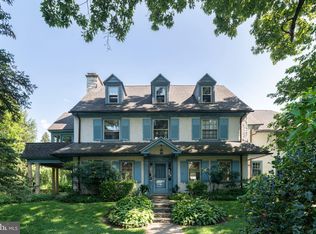
 - $1,350,0005 bd4 ba4.6k sqft266 Beechwood Dr, Bryn Mawr, PA 19010For Sale
 MLS ID #PADE2108250, Jamie L Rennis, Keller Williams Main Line. Bright MLS
 - $1,350,0005 bd5 ba3.8k sqft100 Cherry Ln, Wynnewood, PA 19096For Sale
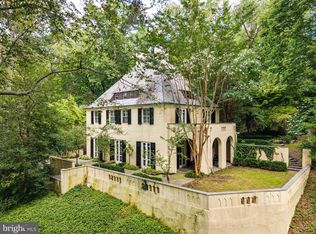 MLS ID #PAMC2192500, Robin Gordon, BHHS Fox & Roach-Haverford. Bright MLS
 - $1,595,0004 bd5 ba4.4k sqft723 Righters Mill Rd, Narberth, PA 19072For Sale
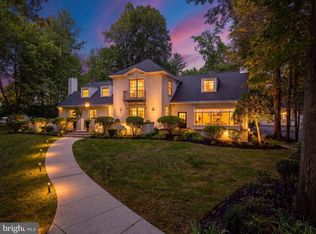 MLS ID #PAMC2186958, Arielle Roemer, BHHS Fox & Roach At the Harper, Rittenhouse Square. Bright MLS
 - $1,795,0005 bd5 ba3.8k sqft672 Clovelly Ln, Devon, PA 19333For SaleMLS ID #PACT2134730, Deborah Dorsey, BHHS Fox & Roach-Rosemont. Bright MLS
- $1,595,0005 bd5 ba4.2k sqft361 Malin Rd, Newtown Square, PA 19073For SaleMLS ID #PADE2121428, Athena Hashemoghli, Empower Real Estate, LLC. Bright MLS
- $1,025,0005 bd5 ba5.8k sqft469 Ridge Ln, Springfield, PA 19064For SaleMLS ID #PADE2123346, Vincent Prestileo Jr., RE/MAX Preferred - Newtown Square. Bright MLS
- $1,495,0004 bd4 ba2.6k sqft273 Strafford Ave, Strafford, PA 19087For SaleMLS ID #PACT2124222, Chris Carr, HomeZu. Bright MLS
- $1,225,0005 bd5 ba2.5k sqft519 S Narberth Ave, Merion Station, PA 19066For SaleMLS ID #PAMC2189590, Sonje Moore, BHHS Fox & Roach-Haverford. Bright MLS
- $1,249,0004 bd4 ba3.7k sqft341 Sprague Rd, Penn Valley, PA 19072For SaleMLS ID #PAMC2190196, Sarah Hamilton Heller, BHHS Fox & Roach-Haverford. Bright MLS
- $1,499,0005 bd4 ba3.7k sqft983 Palmers Mill Rd, Media, PA 19063For SaleMLS ID #PADE2114012, Buzz Hansen, BHHS Fox&Roach-Newtown Square. Bright MLS
- $1,300,0004 bd3 ba3k sqft1223 Hagys Ford Rd, Penn Valley, PA 19072For SaleMLS ID #PAMC2179778, Tom Toole III, RE/MAX Main Line-West Chester. Bright MLS
- $1,350,0004 bd4 ba3.4k sqft3303 Greene Countrie Dr, Newtown Square, PA 19073For SaleMLS ID #PADE2120656, Koleen Seits, BHHS Fox & Roach Wayne-Devon. Bright MLS
- $1,199,9005 bd4 ba4.3k sqft919 Frazier Rd, Rydal, PA 19046For SaleMLS ID #PAMC2193644, Mimi Moynihan, RE/MAX Keystone. Bright MLS
- $1,490,0007 bd4 ba5.7k sqft601 W Hortter St, Philadelphia, PA 19119For SaleMLS ID #PAPH2623938, Anam Owili-Eger, Elfant Wissahickon-Chestnut Hill. Bright MLS
- $1,249,0003 bd4 ba2.4k sqft522 Sproul Rd, Villanova, PA 19085For SaleMLS ID #PADE2118734, Sarah Hamilton Heller, BHHS Fox & Roach-Haverford. Bright MLS
- $1,192,0005 bd3 ba4k sqft9 Anthony Dr, Malvern, PA 19355For SaleMLS ID #PACT2134752, Alison Saunders, RE/MAX Preferred - Malvern. Bright MLS
- $1,695,0006 bd4 ba4.2k sqft206 N Bowman Ave, Merion Station, PA 19066For SaleMLS ID #PAMC2190024, Renee hill, Long & Foster Real Estate, Inc.. Bright MLS
- $1,200,0005 bd4 ba4k sqft1119 Centennial Rd, Narberth, PA 19072For SaleMLS ID #PAMC2185502, Ainlay Dixon, BHHS Fox & Roach Wayne-Devon. Bright MLS
- $1,500,0006 bd7 ba6.9k sqft438 E Sedgwick St, Philadelphia, PA 19119For SaleMLS ID #PAPH2658240, Stephanie Washington, BHHS Fox & Roach-Chestnut Hill. Bright MLS
