Skip main navigation
Active
  • $449,000

    1444 Covington Cir W, Fort Myers, FL 33919

    3beds
    1,690sqft
    : 
    Loading
    Get pre-qualified
    Single Family Residence
    Built in 1965
    10,149 Square Feet Lot
    $426,700 Zestimate®
    $266/sqft
    $-- HOA

    What's special

    Fenced yardPool homeQuality finishesCompletely remodeled kitchenPlayground areaUpdated bathsDelicious orange tree


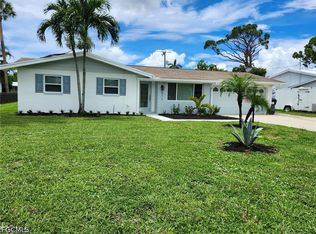
    Pool home with no deed restrictions In Tanglewood! This quality-built Michigan home offers 3 BR, 2 BA, and 1,690 square feet of living space on a safe, friendly, low-traffic street in one of the area's most welcoming neighborhoods. Just a short walk to Tanglewood Elementary School. Extensive remodeling has already been completed, leaving only the finishing touches for the next owner. The thoughtfully designed split floor plan features quality finishes, including a completely remodeled kitchen with Kraftmaid cabinetry, gunstock hardware and Huge granite island with barstools. Beautiful updated wood-like tile flooring throughout, updated baths, 2013 electrical panel and 4 yr AC. Roof is 2015. Step outside and enjoy the lanai and your own backyard retreat with beautiful high-end leather granite bar/countertop with fridge and grill space below, a heated pool (2016), relaxing Jacuzzi hot tub, and vaulted screened enclosure surrounded by beautiful paver bricks and desirable Southern exposure. The fenced yard, irrigated lawn, delicious orange tree and playground area make this home ideal for entertaining, relaxing, or creating lasting family memories. Additional highlights include large inside laundry room, Irrigation on efficient well water w new pump, an oversized 448-square-foot single-car garage and the rare advantage of no deed restrictions. Priced to offer outstanding value, this is an excellent opportunity to own a quality home in a fantastic location. The seller has relocated, making this home ready for its next chapter!
    11 days
    |
    884
    |
    103
    |

    Likely to sell faster than

    Zillow last checked:

    Listing updated:

    Listed by:

    Jennifer Letourneau 239-822-1739,

    Genesis Realty Team,

    Bob Oxnard 239-839-6227,

    Genesis Realty Team

    Source: Florida Gulf Coast MLS,MLS#: 2026029061MLS LogoOriginating MLS: Florida Gulf Coast

    Loading...

      Facts & features

      Interior

      Bedrooms & bathrooms
      • Bedrooms: 3
      • Bathrooms: 2
      • Full bathrooms: 2
      Rooms
      • Room types: Screened Porch
      Heating
      • Central, Electric
      Cooling
      • Central Air, Electric
      Appliances
      • Included: Dryer, Dishwasher, Disposal, Ice Maker, Microwave, Range, Refrigerator, RefrigeratorWithIce Maker, Washer
      • Laundry: Inside
      Features
      • Eat-in Kitchen, Kitchen Island, Living/Dining Room, Shower Only, Separate Shower, Walk-In Closet(s), Split Bedrooms, Screened Porch
      • Flooring: Tile
      • Windows: Jalousie, Other
      Interior area
      • Total structure area: 1,833
      • Total interior livable area: 1,690 sqft
      Video & virtual tour

      Property

      Parking
      • Total spaces: 1
      • Parking features: Attached, Garage, Garage Door Opener
      • Attached garage spaces: 1
      Features
      • Stories: 1
      • Patio & porch: Lanai, Patio, Porch, Screened
      • Exterior features: Fence, Fruit Trees, Sprinkler/Irrigation, None, Outdoor Grill, Patio
      • Has private pool: Yes
      • Pool features: Concrete, Electric Heat, Heated, In Ground, Screen Enclosure
      • Has spa: Yes
      • Spa features: Electric Heat, In Ground
      • Has view: Yes
      • View description: Landscaped
      • Waterfront features: None
      Lot
      • Size: 10,149 Square Feet
      • Dimensions: 85 x 120 x 85 x 120
      • Features: Rectangular Lot, Sprinklers Automatic
      Details
      • Parcel number: 10452418000R0.0270
      • Lease amount: $0
      • Zoning description: RS-1

      Construction

      Type & style
      • Home type: SingleFamily
      • Architectural style: Ranch,One Story
      • Property subtype: Single Family Residence
      Materials
      • Block, Concrete, Stucco
      • Roof: Shingle
      Condition
      • Resale
      • Year built: 1965

      Utilities & green energy

      • Sewer: Public Sewer
      • Water: Public
      • Utilities for property: Cable Available

      Community & HOA

      Community
      • Features: Non-Gated
      • Condo and coop fee: $0
      • Membership fee: $0
      • Subdivision: TANGLEWOOD
      HOA
      • Has HOA: No
      • Amenities included: None
      • Services included: None
      • HOA phone: 000-000-0000
      Location
      • Region: Fort Myers

      Financial & listing details

      • Price per square foot: $266/sqft
      • Tax assessed value: $292,011
      • Annual tax amount: $3,389
      • Date on market: 7/8/2026
      • Listing terms: All Financing Considered,Cash
      • Ownership: Single Family

        Estimated market value

        $426,700

        $405,000 - $448,000

        $3,978/mo

        Price history

        DateEventPrice
        7/8/2026Listed for sale$449,000+124.5%$266/sqft
        Source: Florida Gulf Coast MLS #2026029061 Report a problem
        6/30/2015Sold$200,000-7%$118/sqft
        Source: Florida Gulf Coast MLS #215026527 Report a problem
        4/28/2015Pending sale$215,000$127/sqft
        Source: Rawlings Realty, Inc #215026527 Report a problem
        4/28/2015Listed for sale$215,000+80.7%$127/sqft
        Source: Rawlings Realty, Inc #215026527 Report a problem
        1/9/2013Sold$119,000$70/sqft
        Source: Public Record Report a problem
        10/6/2012Listed for sale$119,000-38.7%$70/sqft
        Source: Prudential Florida Realty #201139125 Report a problem
        5/23/2008Sold$194,000+79.6%$115/sqft
        Source: Public Record Report a problem
        12/1/1998Sold$108,000$64/sqft
        Source: Public Record Report a problem

        Public tax history

        YearProperty taxesTax assessment
        2025$3,390 +4.2%$252,234 +2.9%
        2024$3,255 +2.5%$245,125 +3%
        2023$3,174 -1.3%$237,985 +3%
        2022$3,217 +1.9%$231,053 +3%
        2021$3,156 -5.7%$224,323 +10.7%
        2020$3,349 +25%$202,679 -1.2%
        2019$2,680 $205,110 +7.2%
        2018$2,680 +0%$191,284 +2.1%
        2017$2,680 +0.7%$187,350 +18.5%
        2016$2,662 +20.1%$158,115 +16%
        2015$2,217 +17%$136,301 -1.3%
        2014$1,894 +2.3%$138,102 +41.2%
        2013$1,852 -1.6%$97,792 -3.2%
        2012$1,882 -6.8%$100,994 -4.7%
        2011$2,019 +29.5%$105,923 -2.8%
        2010$1,559 +4.7%$109,025 +1.5%
        2009$1,488 -51%$107,380 -42%
        2008$3,038 +114.3%$185,060 -17.9%
        2007$1,417 -2.1%$225,460 +6.1%
        2006$1,448 -1.4%$212,450 +88.1%
        2004$1,469 -3.3%$112,940 -0.5%
        2003$1,518 +14.2%$113,550 +21.6%
        2002$1,329 $93,360 +19.6%
        2000-- $78,050
        Find assessor info on the county website

        Monthly payment

        Est. payment

        Payment breakdown

        Explore the cost of this home by adjusting the details. Changes won't be saved.
        All calculations are estimates and provided by Zillow, Inc. for informational purposes only. Actual amounts may vary.
        HOA fees may include property taxes on listings classified as Co-Ops. Contact the listing agent and/or owner for fee details.
        Mortgage interest rates are dependent on a number of factors, including credit score, down payment, and repayment length. Interest rate data provided by Zillow Group Marketplace, Inc. as of 1/1/1970 from various mortgage lenders with which we have lead or other similar arrangements; the Estimated Payment is an average of those rates.
        See how much you could borrow to make a competitive offer.

        Climate risks

        Neighborhood: Whiskey Creek

        Getting around

        11 / 100
        Car-Dependent
        50 / 100
        Bikeable

        Nearby schools

        GreatSchools rating

        A local agent can set up tours, give advice and negotiate with sellers.

        Browse local experts

        Similar homes