Immaculate home loaded with many extras. The pictures speak for themselves so here is what you can't see. Outside, relax in the 6 person heated jacuzzi. Extended patio offers shade with 2 electric sun setters with light strips and wind sensors. Fully fenced back yard that overlooks a green area giving you full privacy away from the hustle and bustle. Solar panels are owned free and clear and have had several months with a $0 electric bill. Worried about the Florida summer storms? No need to panic. Hook your generator up outside to a dedicated generator outlet. The floratam grass is kept luscious and green with the sprinkler system using recycled water for even more savings! Security lights along the fence and in front for peace of mind. Is there more? Lets talk about the interior. Inside, Polk sound system is ceiling and walls in family and master room. 9'2" knockdown ceilings throughout. All appliances included, even the washer and dryer. Master bath has jetted tub and double vanities. The pool table sits where the formal dining room could be. Blinds are included, furniture can be purchased. Open and spacious, light and bright, in a deed restricted neighborhood close to many restaurants, medical services and shopping. Priced to sell and will sell fast. Don't miss this one!
Sold for $425,000
$425,000
1444 Daystar Ln, Deltona, FL 32725
4beds
2,352sqft
Single Family Residence
Built in 2014
0.28 Acres Lot
$427,600 Zestimate®
$181/sqft
$2,528 Estimated rent
Home value
$427,600
$385,000 - $475,000
$2,528/mo
Zestimate® history
Owner options
List your home for rent
$2,528/mo
Rent Zestimate®
Find your next renter with Zillow Rental Manager. Plus, with online applications, you can quickly screen prospective tenants – for free.
$2,528/mo
Rent Zestimate®
Refinance and save
$3,049/mo
Est. payment
Refinancing to a lower rate could help reduce your monthly payments and save thousands over the life of the loan.
$3,049/mo
Est. payment
Explore your selling options
Work with a Zillow partner agent
Leverage their expertise and Zillow's premium Showcase listings to get your home seen by more buyers.
Get startedList with your own agent
Get your home in front of millions of buyers by listing it on Zillow.
Learn how to do itSell it yourself
Take full control of how buyers see your home on Zillow by listing For Sale by Owner (FSBO).
List your homeWhat's special
Polk sound systemSecurity lightsFloratam grassJetted tubExtended patioSolar panelsOverlooks a green area
Zillow last checked:
Listing updated:
Listed by:
Debbie Hartman 386-214-8289,
CHARLES RUTENBERG REALTY ORLANDO 407-622-2122
Bought with:
Non-Member Agent
STELLAR NON-MEMBER OFFICE
Source: Stellar MLS,MLS#: V4943063 Originating MLS: Orlando Regional
Originating MLS: Orlando Regional
Facts & features
Interior
Bedrooms & bathrooms
- Bedrooms: 4
- Bathrooms: 3
- Full bathrooms: 3
Primary bedroom
- Features: Dual Closets
- Level: First
Kitchen
- Features: Walk-In Closet(s)
- Level: First
Living room
- Features: No Closet
- Level: First
Heating
- Electric, Heat Pump
Cooling
- Central Air
Appliances
- Included: Dishwasher, Disposal, Dryer, Exhaust Fan, Gas Water Heater, Microwave, Range, Refrigerator, Solar Hot Water Owned, Washer, Water Softener
- Laundry: Inside, Laundry Room, Washer Hookup
Features
- Ceiling Fan(s), Eating Space In Kitchen, High Ceilings, In Wall Pest System, Kitchen/Family Room Combo, L Dining, Living Room/Dining Room Combo, Open Floorplan, Pest Guard System, Primary Bedroom Main Floor, Solid Surface Counters, Solid Wood Cabinets, Split Bedroom, Stone Counters, Walk-In Closet(s)
- Flooring: Carpet, Ceramic Tile
- Doors: Sliding Doors
- Windows: Blinds, Double Pane Windows, Skylight(s), Window Treatments
- Has fireplace: No
Interior area
- Total structure area: 2,951
- Total interior livable area: 2,352 sqft
Property
Parking
- Total spaces: 3
- Parking features: Garage - Attached
- Attached garage spaces: 3
- Details: Garage Dimensions: 19x27
Features
- Levels: One
- Stories: 1
- Patio & porch: Covered, Patio, Rear Porch, Screened
- Exterior features: Gray Water System, Irrigation System, Lighting, Private Mailbox, Rain Gutters, Sidewalk
- Has spa: Yes
- Spa features: Above Ground, Heated
- Fencing: Other,Vinyl
- Has view: Yes
- View description: Park/Greenbelt
Lot
- Size: 0.28 Acres
- Dimensions: 90 x 135
- Features: Conservation Area, Sidewalk
- Residential vegetation: Trees/Landscaped
Details
- Parcel number: 81200600000810
- Zoning: R-1AA
- Special conditions: None
Construction
Type & style
- Home type: SingleFamily
- Architectural style: Contemporary,Ranch
- Property subtype: Single Family Residence
Materials
- Block, Concrete, Stone
- Foundation: Slab
- Roof: Shingle
Condition
- Completed
- New construction: No
- Year built: 2014
Utilities & green energy
- Electric: Photovoltaics Seller Owned
- Sewer: Public Sewer
- Water: Public
- Utilities for property: BB/HS Internet Available, Cable Available, Electricity Connected, Fiber Optics, Natural Gas Connected, Sewer Connected, Solar, Sprinkler Recycled, Street Lights, Underground Utilities, Water Connected
Community & HOA
Community
- Features: Deed Restrictions, Sidewalks
- Pet fee: $0 monthly
- Subdivision: LAKE BATON ESTATES
HOA
- Has HOA: Yes
- HOA fee: $88 monthly
- HOA name: Angel Rivera
- HOA phone: 407-682-3443
Location
- Region: Deltona
Financial & listing details
- Price per square foot: $181/sqft
- Tax assessed value: $377,608
- Annual tax amount: $3,242
- Date on market: 6/3/2025
- Cumulative days on market: 26 days
- Listing terms: Cash,Conventional,FHA,VA Loan
- Ownership: Fee Simple
- Total actual rent: 0
- Electric utility on property: Yes
- Road surface type: Paved
Price history
| Date | Event | Price |
|---|---|---|
| 7/30/2025 | Sold | $425,000$181/sqft |
Source:  Stellar MLS #V4943063 Report a problem Stellar MLS #V4943063 Report a problem | ||
| 6/29/2025 | Pending sale | $425,000$181/sqft |
Source: Stellar MLS #V4943063 Report a problem | ||
| 6/21/2025 | Price change | $425,000-0.9%$181/sqft |
Source: Stellar MLS #V4943063 Report a problem | ||
| 6/3/2025 | Listed for sale | $429,000+102.6%$182/sqft |
Source: Stellar MLS #V4943063 Report a problem | ||
| 9/16/2014 | Sold | $211,790$90/sqft |
Source: Public Record Report a problem | ||
Public tax history
| Year | Property taxes | Tax assessment |
|---|---|---|
| 2025 | $3,327 +2.6% | $377,608 +97.3% |
| 2024 | $3,243 +3.6% | $191,398 +3% |
| 2023 | $3,131 +1.1% | $185,824 +3% |
| 2022 | $3,096 | $180,412 +3% |
| 2021 | -- | $175,157 +1.4% |
| 2020 | $3,139 | $172,739 +2.3% |
| 2019 | $3,139 -1.2% | $168,855 +2.9% |
| 2018 | $3,175 +1.7% | $164,165 +2.1% |
| 2017 | $3,121 +0.2% | $160,788 +2.1% |
| 2016 | $3,114 +3.6% | $157,481 +0.7% |
| 2015 | $3,007 +431.7% | $156,386 +651.4% |
| 2014 | $566 | $20,812 +1.4% |
| 2013 | -- | $20,531 +12.5% |
| 2012 | -- | $18,249 +21.8% |
| 2011 | -- | $14,980 -4.9% |
| 2010 | -- | $15,754 -23.5% |
| 2009 | -- | $20,596 |
Find assessor info on the county website
Neighborhood: 32725
Nearby homes
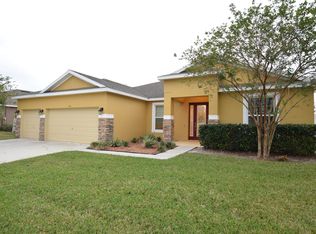
- $468,4004 bd2 ba2.4k sqft1446 Daystar Ln, Deltona, FL 32725Off Market
- $571,0005 bd4 ba3.8k sqft1442 Daystar Ln, Deltona, FL 32725Off Market

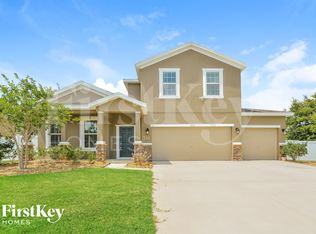
- $444,5004 bd3 ba2.3k sqft1448 Daystar Ln, Deltona, FL 32725Off Market
- $419,2004 bd3 ba2.6k sqft1443 Daystar Ln, Deltona, FL 32725Off Market
- $454,7004 bd3 ba2.3k sqft1445 Daystar Ln, Deltona, FL 32725Off Market
- $404,7004 bd3 ba2.7k sqft1440 Daystar Ln, Deltona, FL 32725Off Market
- $499,4005 bd4 ba3.8k sqft1441 Daystar Ln, Deltona, FL 32725Off Market
- $518,6004 bd3 ba3k sqft1447 Daystar Ln, Deltona, FL 32725Off Market
Nearby schools
GreatSchools rating
- 6/10Spirit Elementary SchoolGrades: PK-5Distance: 0.6 mi
- 4/10Deltona Middle SchoolGrades: 6-8Distance: 3.3 mi
- 6/10Deltona High SchoolGrades: 9-12Distance: 2.7 mi
Get a cash offer in 3 minutes
Find out how much your home could sell for in as little as 3 minutes with a no-obligation cash offer.
Estimated market value
$427,600
Get a cash offer in 3 minutes
Find out how much your home could sell for in as little as 3 minutes with a no-obligation cash offer.
Estimated market value
$427,600
- Florida
- Volusia County
- Deltona
- 32725
- 1444 Daystar Ln
Nearby cities
Nearby zip codes
Other Deltona Topics
