Skip main navigation
Sold for $475,000
  • $475,000

    1444 Dinner Bell Ln E, Dunedin, FL 34698

    3beds
    1,346sqft
    Single Family Residence
    Built in 1974
    7,200 Square Feet Lot
    $489,300 Zestimate®
    $353/sqft
    $3,140 Estimated rent

    Home value

    $489,300

    $455,000 - $524,000

    $3,140/mo

    Zestimate® history
    Loading
    Loading...

    Owner options

    List your home for rent

    $3,140/mo

    Rent Zestimate®

    Find your next renter with Zillow Rental Manager. Plus, with online applications, you can quickly screen prospective tenants – for free.

    Learn more

    $3,140/mo

    Rent Zestimate®

    Refinance and save

    $3,267/mo

    Est. payment

    Refinancing to a lower rate could help reduce your monthly payments and save thousands over the life of the loan.

    See today's rates

    $3,267/mo

    Est. payment

    Explore your selling options

    Work with a Zillow partner agent

    Leverage their expertise and Zillow's premium Showcase listings to get your home seen by more buyers.

    Get started

    List with your own agent

    Get your home in front of millions of buyers by listing it on Zillow.

    Learn how to do it

    Sell it yourself

    Take full control of how buyers see your home on Zillow by listing For Sale by Owner (FSBO).

    List your home

    What's special

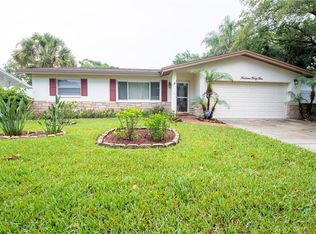
    Welcome to Dunedin’s Ravenwood Manor. This 3bedroom, 2bath, 2car garage pool home has been updated and is move in ready. This home offers a split bedroom floor plan. From the moment you walk in you will notice the vinyl flooring throughout the main living area which also runs through all three bedrooms. The kitchen offers stainless steel appliances, wood cabinets, granite countertops, and tile flooring. The primary bedroom offers vinyl flooring, ceiling fan, walk-in closet, and a sliding glass door with private access to the pool area. The primary bathroom has been recently updated offering dual sinks, wood cabinets, quartz countertops, and tiled shower with glass enclosure. On the opposite side of the home there are 2 bedrooms with an adjoining Jack and Jill bathroom. The Jack and Jill bathroom offers wood cabinets, solid surface countertops, tile flooring, and tub with tiled shower all recently updated. As you walk out onto the back porch you will notice the beautiful pool, pavered patio, and recently rescreened enclosure. There is also an outdoor kitchen area making it a perfect area to privately enjoy the outdoors and entertain guests. There is a white vinyl fence around the backyard. The AC was replaced in 2024, electrical panel 2023, interior painted 2023, changed outlets, switches, bedroom doors, closet doors, resurfaced ceilings, windows have been upgraded from the originals, and roof is 2013. This home offers many features and to top it off it’s centrally located in Dunedin near downtown, Dunedin Causeway, Pinellas Trail, shopping, restaurants, schools and much more. Call to schedule your private showing today!

    Zillow last checked:

    Listing updated:

    Listing Provided by:

    Chris Arata 727-415-7271,

    CHARLES RUTENBERG REALTY INC 727-538-9200,

    John Arata, Jr 727-512-2261,

    CHARLES RUTENBERG REALTY INC

    Bought with:

    Josh Green, 3524995

    IMPACT REALTY TAMPA BAY

    Source: Stellar MLS,MLS#: U8255689MLS LogoOriginating MLS: Pinellas Suncoast

    Facts & features

    Interior

    Bedrooms & bathrooms
    • Bedrooms: 3
    • Bathrooms: 2
    • Full bathrooms: 2
    Primary bedroom
    • Features: Ceiling Fan(s), Walk-In Closet(s)
    • Level: First
    • Dimensions: 13x13
    Bedroom 2
    • Features: Ceiling Fan(s), Built-in Closet
    • Level: First
    • Dimensions: 11x10
    Bedroom 3
    • Features: Ceiling Fan(s), Built-in Closet
    • Level: First
    • Dimensions: 11x10
    Primary bathroom
    • Features: Dual Sinks, Shower No Tub
    • Level: First
    • Dimensions: 7x7
    Bathroom 2
    • Features: Jack & Jill Bathroom, Tub With Shower
    • Level: First
    • Dimensions: 7x7
    Kitchen
    • Features: Granite Counters
    • Level: First
    • Dimensions: 15x10
    Living room
    • Features: Ceiling Fan(s)
    • Level: First
    • Dimensions: 18x14
    Heating
    • Central
    Cooling
    • Central Air
    Appliances
    • Included: Dishwasher, Microwave, Range, Refrigerator
    • Laundry: In Garage
    Features
    • Ceiling Fan(s), Solid Surface Counters, Solid Wood Cabinets, Split Bedroom, Thermostat, Walk-In Closet(s)
    • Flooring: Tile, Vinyl
    • Has fireplace: No
    Interior area
    • Total structure area: 2,074
    • Total interior livable area: 1,346 sqft

    Property

    Parking
    • Total spaces: 2
    • Parking features: Driveway, Garage Door Opener
    • Attached garage spaces: 2
    • Has uncovered spaces: Yes
    Features
    • Levels: One
    • Stories: 1
    • Patio & porch: Patio, Screened
    • Exterior features: Private Mailbox, Sidewalk
    • Has private pool: Yes
    • Pool features: In Ground, Screen Enclosure
    • Fencing: Vinyl
    • Has view: Yes
    • View description: Pool
    Lot
    • Size: 7,200 sqft
    • Dimensions: 72 x 100
    • Features: City Lot, Sidewalk
    Details
    • Parcel number: 242815736090033460
    • Special conditions: None

    Construction

    Type & style
    • Home type: SingleFamily
    • Property subtype: Single Family Residence
    Materials
    • Block, Brick
    • Foundation: Slab
    • Roof: Shingle
    Condition
    • New construction: No
    • Year built: 1974

    Utilities & green energy

    • Sewer: Public Sewer
    • Water: Public
    • Utilities for property: Electricity Connected, Sewer Connected, Water Connected

    Community & neighborhood

    Location
    • Region: Dunedin
    • Subdivision: RAVENWOOD MANOR

    HOA & financial

    HOA
    • Has HOA: No
    Other fees
    • Pet fee: $0 monthly
    Other financial information
    • Total actual rent: 0

    Other

    Other facts
    • Listing terms: Cash,Conventional,FHA,VA Loan
    • Ownership: Fee Simple
    • Road surface type: Paved

    Price history

    DateEventPrice
    10/25/2024Sold$475,000$353/sqft
    Source: Stellar MLS #U8255689 Report a problem
    9/27/2024Pending sale$475,000$353/sqft
    Source: Stellar MLS #U8255689 Report a problem
    9/20/2024Listed for sale$475,000$353/sqft
    Source: Stellar MLS #U8255689 Report a problem
    9/11/2024Pending sale$475,000$353/sqft
    Source: Stellar MLS #U8255689 Report a problem
    9/2/2024Listed for sale$475,000$353/sqft
    Source: Stellar MLS #U8255689 Report a problem

    Public tax history

    YearProperty taxesTax assessment
    2024$5,575 -2.5%$324,187 -0.6%
    2023$5,716 +332.5%$326,156 +180%
    2022$1,322 -0.3%$116,467 +3%
    2021$1,325 +0.8%$113,075 +1.4%
    2020$1,315 +2.6%$111,514 +2.3%
    2019$1,282 $109,007 +1.9%
    2018$1,282 +2.1%$106,974 +2.1%
    2017$1,256 +3%$104,774 +2.1%
    2016$1,220 -1.7%$102,619 +0.7%
    2015$1,240 +2.5%$101,906 +0.8%
    2014$1,210 +1%$101,097 +1.5%
    2013$1,197 +3.9%$99,603 +1.7%
    2012$1,152 $97,938 +3%
    2011-- $95,085 +1.5%
    2010-- $93,680 +2.7%
    2009-- $91,217 +0.1%
    2008$991 $91,126 +3%
    2007-- $88,472 -34.2%
    2005-- $134,500 +12.6%
    2004$1,221 +2.2%$119,400 +12.1%
    2003$1,194 +6%$106,500 +5.2%
    2002$1,127 $101,200 +10.6%
    2001$1,127 +4.9%$91,500 +10.4%
    2000$1,074 $82,900

    Find assessor info on the county website

    Neighborhood: 34698

    Nearby schools

    GreatSchools rating
    Schools provided by the listing agent
    • Elementary: Garrison-Jones Elementary-PN
    • Middle: Dunedin Highland Middle-PN
    • High: Dunedin High-PN

    Source: Stellar MLS. This data may not be complete. We recommend contacting the local school district to confirm school assignments for this home.

    Get a cash offer in 3 minutes
    Find out how much your home could sell for in as little as 3 minutes with a no-obligation cash offer.
    Estimated market value
    $489,300
    Get a cash offer in 3 minutes
    Find out how much your home could sell for in as little as 3 minutes with a no-obligation cash offer.
    Estimated market value
    $489,300