Newly renovated ranch home in a quiet neighborhood and coveted PV Valley School district with 3 bedroom, 1 bonus room (basement), and 1 full bath (upstairs) and 0.5 bath (sink and toilet basement). Newly installed kitchen appliances; refinished original wood floors; extra large master suite with large closet, and fresh paint throughout the house; basement comes with 1 bonus room with window only in basement, recreation room, large laundry area with drier included with property (no warranty ), laundry sink and toilet in basement and newer furnace (2024) and AC system(2024) and water heater system; newly installed garage roofing and siding in late August 2025. Radon system installed and waterproofed basement with sump pump and humidifier. Plenty of parking in double detached garage (back alley) and front & back driveway parking. Landscaping is easy maintenance and plenty of space for gardening. Walking distance to Bridgeview Elementary school (0.22 mile), Cody Elementary School (2.0miles), PV Valley JR High (1.55 mile), short drive to Le Claire library, city hall, downtown shopping area, Le Claire (1.0 miles) and easy access to highway 80 East/West and 4.8 miles away from Bett complex shopping area. Home is currently vacant and ready for move in now.Move in Special for qualified renter(s). Note: Tenant responsible for all utilities and any landscape maintenance/snow removal fees. Pet Limitation: Only 1 dog or 1 cat (less than 20 lbs or less with pet fee deposit $($300). 2 dogs must be approve ($500/non-nonrefundable deposit). Note: Tenant responsible for all utilities and must have an active renter's insurance to protect personal property.
*Renters responsible for all utilities to include electric/gas, water, sewage, internet and monthly landscaping /snow removal (winter months). Pet deposit required ($300 (one pet) -$500 (2 pets)) and non-refundable. Lease is effective 12-monthly and require minimum 30-days notice prior to move out. (No exceptions)
* Required / Strongly Recommended to have Renter's Insurance (negotiable)
*Pet Deposit Required: $300-$500non-refundable/ pet cleaning fee if damage to property)
* No additional fees for parking in garage and additional storage
Sold for $131,800
$131,800
1444 Dodge St, Le Claire, IA 52753
4beds
1,624sqft
Single Family Residence
Built in ----
-- sqft lot
$266,000 Zestimate®
$81/sqft
$1,678 Estimated rent
Home value
$266,000
$245,000 - $287,000
$1,678/mo
Zestimate® history
Owner options
List your home for rent
$1,678/mo
Rent Zestimate®
Find your next renter with Zillow Rental Manager. Plus, with online applications, you can quickly screen prospective tenants – for free.
$1,678/mo
Rent Zestimate®
Refinance and save
$918/mo
Est. payment
Refinancing to a lower rate could help reduce your monthly payments and save thousands over the life of the loan.
$918/mo
Est. payment
Explore your selling options
Work with a Zillow partner agent
Leverage their expertise and Zillow's premium Showcase listings to get your home seen by more buyers.
Get startedList with your own agent
Get your home in front of millions of buyers by listing it on Zillow.
Learn how to do itSell it yourself
Take full control of how buyers see your home on Zillow by listing For Sale by Owner (FSBO).
List your homeWhat's special
Refinished original wood floorsNewly renovated ranch homeWater heater systemRadon system installedNewly installed kitchen appliances
Zillow last checked:
Listing updated:
Source: Zillow Rentals
Facts & features
Interior
Bedrooms & bathrooms
- Bedrooms: 4
- Bathrooms: 2
- Full bathrooms: 1
- 1/2 bathrooms: 1
Heating
- Forced Air
Cooling
- Central Air, Wall Unit, Window Unit
Appliances
- Included: Dishwasher, Microwave, Oven, Refrigerator, WD Hookup
- Laundry: Hookups
Features
- WD Hookup
- Flooring: Carpet, Hardwood, Tile
Interior area
- Total interior livable area: 1,624 sqft
Property
Parking
- Parking features: Detached, Off Street
- Details: Contact manager
Features
- Exterior features: Bicycle storage, Electricity included in rent, Gas included in rent, Heating system: Forced Air, Internet included in rent, Landscaping included in rent, No Utilities included in rent, Sewage included in rent, Shed storage, Snow Removal included in rent, Water included in rent
Details
- Parcel number: 85030720522
Construction
Type & style
- Home type: SingleFamily
- Property subtype: Single Family Residence
Utilities & green energy
- Utilities for property: Electricity, Gas, Internet, Sewage, Water
Community & HOA
Community
- Security: Gated Community
- Deposit fee: $1,850
Location
- Region: Le Claire
Financial & listing details
- Price per square foot: $81/sqft
- Tax assessed value: $207,500
- Annual tax amount: $3,042
- Date on market: 1/23/2026
- Date available: 03/01/2026
- Lease term: 1 Year
Price history
| Date | Event | Price |
|---|---|---|
| 3/2/2026 | Listing removed | $1,850$1/sqft |
Source: Zillow Rentals Report a problem | ||
| 2/13/2026 | Price change | $1,850+10.4%$1/sqft |
Source: Zillow Rentals Report a problem | ||
| 1/23/2026 | Listed for rent | $1,675+1.5%$1/sqft |
Source: Zillow Rentals Report a problem | ||
| 12/23/2025 | Listing removed | $1,650$1/sqft |
Source: Zillow Rentals Report a problem | ||
| 11/24/2025 | Listed for rent | $1,650$1/sqft |
Source: Zillow Rentals Report a problem | ||
| 9/12/2024 | Listing removed | $1,650$1/sqft |
Source: Zillow Rentals Report a problem | ||
| 8/14/2024 | Listed for rent | $1,650$1/sqft |
Source: Zillow Rentals Report a problem | ||
| 5/21/2024 | Sold | $131,800-14.4%$81/sqft |
Source: Public Record Report a problem | ||
| 5/18/2016 | Sold | $154,000-0.6%$95/sqft |
Source:  MRED as distributed by MLS GRID #QC4169625 Report a problem MRED as distributed by MLS GRID #QC4169625 Report a problem | ||
| 3/23/2016 | Pending sale | $154,900$95/sqft |
Source: Mel Foster Co. Inc. of Iowa & Illinois - Mel Foster Co. Moline #4169625 Report a problem | ||
| 3/2/2016 | Listed for sale | $154,900+16.9%$95/sqft |
Source: Mel Foster Co. Inc. of Iowa & Illinois - Mel Foster Co. Moline #4169625 Report a problem | ||
| 3/4/2009 | Sold | $132,500$82/sqft |
Source: Public Record Report a problem | ||
Public tax history
| Year | Property taxes | Tax assessment |
|---|---|---|
| 2025 | $3,042 +3.8% | $207,500 +3.5% |
| 2024 | $2,930 -6.3% | $200,500 |
| 2023 | $3,126 +1% | $200,500 +10.9% |
| 2022 | $3,094 +4.8% | $180,780 |
| 2021 | $2,952 -4% | $180,780 +10.6% |
| 2020 | $3,074 +2.2% | $163,400 |
| 2019 | $3,009 +23.2% | $163,400 +5.1% |
| 2018 | $2,442 -13% | $155,430 |
| 2017 | $2,808 +24.8% | $155,430 +27% |
| 2016 | $2,250 | $122,430 +4.7% |
| 2015 | $2,250 +3.8% | $116,910 |
| 2014 | $2,168 +1.5% | $116,910 |
| 2013 | $2,136 | -- |
| 2012 | $2,136 +36.1% | $118,230 +16.8% |
| 2009 | $1,570 +9.2% | $101,210 |
| 2008 | $1,438 +0.3% | $101,210 |
| 2007 | $1,434 -0.1% | -- |
| 2006 | $1,436 +1.8% | -- |
| 2005 | $1,410 +4.1% | -- |
| 2003 | $1,354 +0.9% | -- |
| 2002 | $1,342 +13.2% | -- |
| 2001 | $1,186 | -- |
Find assessor info on the county website
Neighborhood: 52753
Nearby homes
- $185,7003 bd1 ba988 sqft1452 Dodge St, Le Claire, IA 52753Off Market
- $195,2002 bd2 ba1.4k sqft1438 Dodge St, Le Claire, IA 52753Off Market
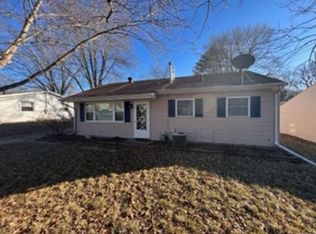
- $153,1553 bd1 ba912 sqft1430 Dodge St, Le Claire, IA 52753Sold
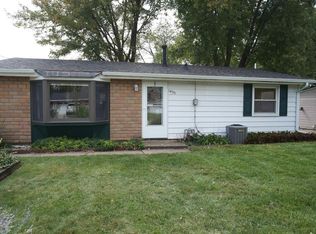
- $210,0003 bd1 ba1.1k sqft1460 Dodge St, Le Claire, IA 52753Off Market
- $181,1003 bd1 ba912 sqft1445 Dodge St, Le Claire, IA 52753Off Market
- $209,5003 bd2 ba1.1k sqft1437 Dodge St, Le Claire, IA 52753Off Market
- $339,5003 bd2 ba1.4k sqft1453 Dodge St, Le Claire, IA 52753Off Market
- $175,6003 bd1 ba912 sqft1422 Dodge St, Le Claire, IA 52753Off Market
Nearby schools
GreatSchools rating
- 10/10Bridgeview Elementary SchoolGrades: PK-6Distance: 0.2 mi
- 7/10Pleasant Valley Junior High SchoolGrades: 7-8Distance: 1.6 mi
- 8/10Pleasant Valley High SchoolGrades: 9-12Distance: 6.4 mi


Get pre-qualified for a loan
At Zillow Home Loans, we can pre-qualify you in as little as 5 minutes with no impact to your credit score.An equal housing lender. NMLS #10287.
Sell for more on Zillow
Get a Zillow Showcase℠ listing at no additional cost and you could sell for .
$266,000
2% more
+$5,320
With Zillow Showcase(estimated)
$271,320
- Iowa
- Scott County
- Le Claire
- 52753
- 1444 Dodge St
Nearby cities
Nearby zip codes
Other Le Claire Topics
