This well-maintained property is situated in the highly sought-after Bandon Commons Community Development, just a block away from Beach Loop. The village-like community provides easy access to the ocean and beach within a short stroll. The interiors feature a propane fireplace, granite countertops, wood shutters, a cozy window seat, and a laundry closet. The primary bedroom is on the first level with the 2 other bedrooms on the upper level. This "standalone" unit offers a simplified lifestyle or serves as a perfect second home, allowing you to enjoy the benefits of coastal living without the maintenance and upkeep typically associated with a traditional residence. You'll appreciate the peaceful, village atmosphere in one of the premier developments along the pristine Southern Oregon Coast.
Sold
$553,600
1444 Dogwood Ct, Bandon, OR 97411
3beds
1,780sqft
Residential
Built in 2007
1,742 Square Feet Lot
$549,000 Zestimate®
$311/sqft
$2,436 Estimated rent
Home value
$549,000
$439,000 - $686,000
$2,436/mo
Zestimate® history
Owner options
List your home for rent
$2,436/mo
Rent Zestimate®
Find your next renter with Zillow Rental Manager. Plus, with online applications, you can quickly screen prospective tenants – for free.
$2,436/mo
Rent Zestimate®
Refinance and save
$3,334/mo
Est. payment
Refinancing to a lower rate could help reduce your monthly payments and save thousands over the life of the loan.
$3,334/mo
Est. payment
Explore your selling options
Work with a Zillow partner agent
Leverage their expertise and Zillow's premium Showcase listings to get your home seen by more buyers.
Get startedList with your own agent
Get your home in front of millions of buyers by listing it on Zillow.
Learn how to do itSell it yourself
Take full control of how buyers see your home on Zillow by listing For Sale by Owner (FSBO).
List your homeWhat's special
Propane fireplaceWood shuttersCozy window seatCherry wood floorsLaundry closetGranite countertops
Zillow last checked:
Listing updated:
Listed by:
Daniel Cirigliano 541-297-2427,
Pacific Properties
Bought with:
Ruby Berry, 200703123
Beach Loop Realty
Source: RMLS (OR),MLS#: 744542981
Facts & features
Interior
Bedrooms & bathrooms
- Bedrooms: 3
- Bathrooms: 3
- Full bathrooms: 3
- Main level bathrooms: 1
Rooms
- Room types: Family Room, Bedroom 2, Bedroom 3, Dining Room, Kitchen, Living Room, Primary Bedroom
Primary bedroom
- Features: Bathroom, Wallto Wall Carpet
- Level: Main
- Area: 187
- Dimensions: 11 x 17
Bedroom 2
- Features: Closet, Wallto Wall Carpet
- Level: Upper
- Area: 195
- Dimensions: 13 x 15
Bedroom 3
- Features: Closet, Wallto Wall Carpet
- Level: Upper
- Area: 195
- Dimensions: 13 x 15
Dining room
- Level: Main
Family room
- Features: Fireplace
- Level: Main
Kitchen
- Features: Builtin Range, Dishwasher, Free Standing Range, Free Standing Refrigerator, Granite
- Level: Main
- Area: 132
- Width: 12
Living room
- Features: Sliding Doors, Wood Floors
- Level: Main
- Area: 180
- Dimensions: 12 x 15
Heating
- Forced Air, Fireplace(s)
Cooling
- Exhaust Fan
Appliances
- Included: Dishwasher, Free-Standing Range, Free-Standing Refrigerator, Range Hood, Built-In Range, Electric Water Heater
- Laundry: Laundry Room
Features
- High Ceilings, High Speed Internet, Vaulted Ceiling(s), Closet, Granite, Bathroom
- Flooring: Engineered Hardwood, Wall to Wall Carpet, Wood
- Doors: Sliding Doors
- Windows: Double Pane Windows, Vinyl Frames
- Number of fireplaces: 1
- Fireplace features: Propane
Interior area
- Total structure area: 1,780
- Total interior livable area: 1,780 sqft
Property
Parking
- Total spaces: 2
- Parking features: Driveway, Garage Door Opener, Attached
- Attached garage spaces: 2
- Has uncovered spaces: Yes
Features
- Levels: Two
- Stories: 2
- Patio & porch: Patio, Porch
- Has view: Yes
- View description: Park/Greenbelt, Territorial
Lot
- Size: 1,742 Square Feet
- Features: Commons, Cul-De-Sac, Level, SqFt 0K to 2999
Details
- Parcel number: 7859400
Construction
Type & style
- Home type: SingleFamily
- Architectural style: Cape Cod
- Property subtype: Residential
Materials
- Cement Siding, Shingle Siding
- Foundation: Slab
- Roof: Composition
Condition
- Resale
- New construction: No
- Year built: 2007
Utilities & green energy
- Gas: Propane
- Sewer: Public Sewer
- Water: Public
- Utilities for property: Cable Connected
Community & HOA
HOA
- Has HOA: Yes
Location
- Region: Bandon
Financial & listing details
- Price per square foot: $311/sqft
- Tax assessed value: $485,340
- Annual tax amount: $3,317
- Date on market: 3/31/2025
- Cumulative days on market: 22 days
- Listing terms: Cash,Conventional
- Road surface type: Paved
Price history
| Date | Event | Price |
|---|---|---|
| 5/22/2025 | Sold | $553,600-4.4%$311/sqft |
Source:  RMLS (OR) #744542981 Report a problem RMLS (OR) #744542981 Report a problem | ||
| 4/22/2025 | Pending sale | $579,000$325/sqft |
Source: RMLS (OR) #744542981 Report a problem | ||
| 4/13/2025 | Price change | $579,000-5.1%$325/sqft |
Source: RMLS (OR) #744542981 Report a problem | ||
| 3/31/2025 | Listed for sale | $610,000+114%$343/sqft |
Source: RMLS (OR) #744542981 Report a problem | ||
| 4/15/2009 | Sold | $285,000$160/sqft |
Source: Public Record Report a problem | ||
Public tax history
| Year | Property taxes | Tax assessment |
|---|---|---|
| 2024 | $3,317 +2.7% | $485,340 -26.5% |
| 2023 | $3,230 -0.4% | $660,460 +24.4% |
| 2022 | $3,243 +4.1% | $530,860 +15.4% |
| 2021 | $3,116 +10.1% | $459,880 +9% |
| 2020 | $2,829 +0.3% | $421,910 +65.5% |
| 2019 | $2,820 +6.3% | $254,920 +3% |
| 2018 | $2,652 | $247,500 +3% |
| 2017 | $2,652 +11.9% | $240,300 +3% |
| 2016 | $2,370 | $233,310 +3% |
| 2015 | $2,370 | $226,520 +3% |
| 2014 | $2,370 | $219,930 +3% |
| 2013 | $2,370 +4.8% | $213,530 +3% |
| 2012 | $2,262 +1.1% | $207,320 +3% |
| 2011 | $2,237 +1.5% | $201,290 +3% |
| 2010 | $2,204 | $195,428 |
| 2009 | -- | $195,428 |
| 2008 | -- | -- |
Find assessor info on the county website
Neighborhood: 97411
Nearby homes
- $553,7004 bd3 ba2k sqft1442 Dogwood Ct, Bandon, OR 97411Off Market
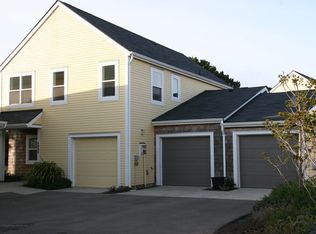
- $500,0003 bd2 ba1.9k sqft1446 Dogwood Ct, Bandon, OR 97411Sold
- $397,4002 bd2 ba1k sqft1440 Dogwood Ct, Bandon, OR 97411Off Market
- $499,0003 bd3 ba1.9k sqft1448 Dogwood Ct, Bandon, OR 97411Sold
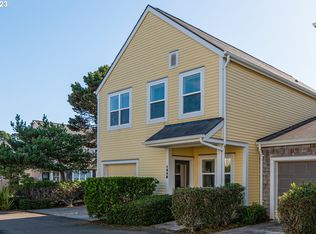
- $554,0003 bd2 ba1.9k sqft1482 Fir Ct, Bandon, OR 97411Off Market
- $559,9003 bd3 ba1.9k sqft1426 Boxwood Ct, Bandon, OR 97411Sold
- $528,6003 bd3 ba1.7k sqft1428 Boxwood Ct, Bandon, OR 97411Off Market
- $393,1002 bd2 ba1k sqft1480 Fir Ct, Bandon, OR 97411Off Market
Nearby schools
GreatSchools rating
- 6/10Harbor Lights Middle SchoolGrades: 5-8Distance: 0.7 mi
- NABandon Senior High SchoolGrades: 9-12Distance: 0.6 mi
- 9/10Ocean Crest Elementary SchoolGrades: K-4Distance: 0.7 mi
Schools provided by the listing agent
- Elementary: Ocean Crest
- Middle: Harbor Lights
- High: Bandon
Source: RMLS (OR). This data may not be complete. We recommend contacting the local school district to confirm school assignments for this home.


Get pre-qualified for a loan
At Zillow Home Loans, we can pre-qualify you in as little as 5 minutes with no impact to your credit score.An equal housing lender. NMLS #10287.
- Oregon
- Coos County
- Bandon
- 97411
- 1444 Dogwood Ct
Nearby cities
Nearby zip codes
Other Bandon Topics
