Skip main navigation
Sold for $440,000
  • $440,000

    1444 E RENEE Drive, Phoenix, AZ 85024

    3beds
    1,632sqft
    Single Family Residence
    Built in 1988
    5,114 Square Feet Lot
    $439,700 Zestimate®
    $270/sqft
    $2,221 Estimated rent

    Home value

    $439,700

    $405,000 - $479,000

    $2,221/mo

    Zestimate® history
    Loading
    Loading...

    Owner options

    List your home for rent

    $2,221/mo

    Rent Zestimate®

    Find your next renter with Zillow Rental Manager. Plus, with online applications, you can quickly screen prospective tenants – for free.

    Learn more

    $2,221/mo

    Rent Zestimate®

    Refinance and save

    $2,583/mo

    Est. payment

    Refinancing to a lower rate could help reduce your monthly payments and save thousands over the life of the loan.

    See today's rates

    $2,583/mo

    Est. payment

    Explore your selling options

    Work with a Zillow partner agent

    Leverage their expertise and Zillow's premium Showcase listings to get your home seen by more buyers.

    Get started

    List with your own agent

    Get your home in front of millions of buyers by listing it on Zillow.

    Learn how to do it

    Sell it yourself

    Take full control of how buyers see your home on Zillow by listing For Sale by Owner (FSBO).

    List your home

    What's special

    Cozy fireplaceVersatile upstairs loftSoaring ceilingsDramatic loft viewPassthrough barSpacious dining areaStainless appliances
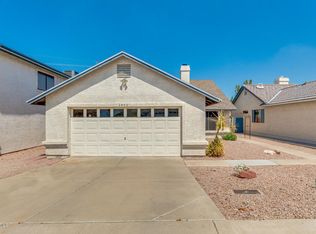
    Gorgeous home on a premium lot with stunning front & back views! Fall in love the moment you enter this beautifully updated gem featuring brand-new windows throughout--flooding rooms with natural light, boosting energy efficiency, and adding modern appeal. The expansive living room boasts soaring ceilings, a cozy fireplace, and a dramatic loft view--perfect for entertaining. The kitchen shines with crisp white cabinetry, stainless appliances, passthrough bar, and spacious dining area. Versatile upstairs loft works as playroom, craft space, office, or 4th bedroom. Split bedrooms ensure privacy: two guests share a full bath; primary suite has its own private bath retreat. Fresh windows & thoughtful upgrades make this home a true standout--style, comfort, and low-maintenance living! Updated Upgrades List - 1444 E Renee Dr, Phoenix, AZ 85024-2974 HVAC System: New in 2014 - full replacement for superior energy efficiency & year-round comfort Roof: Replaced in 2011 - long-lasting protection from Arizona's harsh elements Water Heater: Brand new in 2023 - with re-circulation pump for instant hot water & efficiency Exterior Paint: Fresh in 2019 - modern, well-maintained curb appeal boost Interior Paint: Neutral tones ~2015 - still fresh, bright, timeless & move-in ready Flooring - Premium walnut wood-look tile in main areas, kitchen, baths & primary bedroom (durable, stylish, easy-care); fresh neutral carpet in bedrooms, stairs & loft (soft comfort) Windows & Doors: All new replacements - enhanced efficiency, security, noise reduction & abundant natural light Kitchen Updates - freshly painted cabinets, newer stainless sink & updated appliances (clean, modern, functional) Bathrooms - fully updated with newer fixtures (spa-like refresh) Backyard Transformation - low-maintenance oasis: artificial turf, fun putting green & stunning mountain views (perfect for play/entertaining/unwinding) Attic Fan - installed w/ thermostat & switch (better ventilation & cooling savings) Ceiling Fans - throughout home (improved airflow & comfort everywhere) Solar Screens - on all windows (reduce heat gain & lower bills) Storage Enhancements - large outdoor shed + extra garage cabinets (organized space galore) Overall Aesthetic - neutral, clutter-free w/ exceptional mountain views front & back (serene & welcoming) Loft Features - versatile bonus space w/ closet & two windows (ideal 4th bedroom, office or play area)

    Zillow last checked:

    Listing updated:

    Listed by:

    Marlene Cerreta 602-617-8938,

    Cerreta Real Estate,

    Aimee Cerreta-Mitchell 602-617-8935,

    Cerreta Real Estate

    Bought with:

    Aimee Cerreta-Mitchell, SA536274000

    Cerreta Real Estate

    Source: ARMLS,MLS#: 6991279MLS Logo

    Facts & features

    Interior

    Bedrooms & bathrooms
    • Bedrooms: 3
    • Bathrooms: 2
    • Full bathrooms: 2
    Heating
    • Electric
    Cooling
    • HVAC SEER Rating, Central Air
    Appliances
    • Included: Dryer, Washer, Refrigerator, Built-in Microwave, Dishwasher, Electric Cooktop, Water Purifier
    Features
    • High Speed Internet, Double Vanity, Master Downstairs, Eat-in Kitchen, Vaulted Ceiling(s), Full Bth Master Bdrm
    • Flooring: Carpet, Tile
    • Windows: Solar Screens, Double Pane Windows
    • Has basement: No
    • Number of fireplaces: 1
    • Fireplace features: Family Room
    Interior area
    • Total structure area: 1,632
    • Total interior livable area: 1,632 sqft

    Property

    Parking
    • Total spaces: 4
    • Parking features: Garage Door Opener, Direct Access, Attch'd Gar Cabinets
    • Garage spaces: 2
    • Uncovered spaces: 2
    Features
    • Stories: 2
    • Patio & porch: Covered, Patio
    • Spa features: None
    • Fencing: Block
    • Has view: Yes
    • View description: City, City Lights, Mountain(s)
    Lot
    • Size: 5,114 Square Feet
    • Features: North/South Exposure, Sprinklers In Rear, Desert Front, Grass Back, Synthetic Grass Back, Auto Timer H2O Front, Auto Timer H2O Back
    Details
    • Parcel number: 21324442

    Construction

    Type & style
    • Home type: SingleFamily
    • Architectural style: Spanish
    • Property subtype: Single Family Residence
    Materials
    • Stucco, Wood Frame, Painted
    • Roof: Composition
    Condition
    • Year built: 1988

    Utilities & green energy

    • Sewer: Public Sewer
    • Water: City Water
    Green energy
    • Water conservation: Recirculation Pump

    Community & HOA

    Community
    • Security: Security System Owned
    • Subdivision: CHAPARRAL HEIGHTS
    HOA
    • Has HOA: Yes
    • Services included: Maintenance Grounds
    • HOA fee: $40 monthly
    • HOA name: Chaparral Heights
    • HOA phone: 480-551-4300
    Location
    • Region: Phoenix

    Financial & listing details

    • Price per square foot: $270/sqft
    • Tax assessed value: $376,700
    • Annual tax amount: $1,520
    • Date on market: 2/28/2026
    • Cumulative days on market: 11 days
    • Listing terms: Cash,Conventional,FHA,VA Loan
    • Ownership: Fee Simple

    Price history

    DateEventPrice
    3/31/2026Sold$440,000-2.2%$270/sqft
    Source: ARMLS #6991279 Report a problem
    3/12/2026Pending sale$450,000$276/sqft
    Source: ARMLS #6991279 Report a problem
    2/28/2026Listed for sale$450,000+100.9%$276/sqft
    Source: ARMLS #6991279 Report a problem
    7/10/2015Sold$224,000-2.1%$137/sqft
    Source: ARMLS #5286387 Report a problem
    6/16/2015Pending sale$228,800$140/sqft
    Source: Coldwell Banker Residential Brokerage - Biltmore #5286387 Report a problem
    6/11/2015Listed for sale$228,800$140/sqft
    Source: Coldwell Banker Residential Brokerage - Biltmore #5286387 Report a problem
    6/9/2015Pending sale$228,800$140/sqft
    Source: Coldwell Banker Residential Brokerage - Biltmore #5286387 Report a problem
    5/29/2015Listed for sale$228,800+60%$140/sqft
    Source: Coldwell Banker Residential Brokerage #5286387 Report a problem
    7/23/2001Sold$143,000+22.2%$88/sqft
    Source: Public Record Report a problem
    6/2/1995Sold$117,000$72/sqft
    Source: Public Record Report a problem

    Public tax history

    YearProperty taxesTax assessment
    2025$1,488 +2.6%$37,670 -2.2%
    2024$1,450 +2.3%$38,520 +141.9%
    2023$1,418 -1.1%$15,921 -36%
    2022$1,434 +1.9%$24,880 +6.2%
    2021$1,407 -0.5%$23,430 +6.4%
    2020$1,414 +3.8%$22,020 +9.1%
    2019$1,362 $20,180 +7.9%
    2018$1,362 +4.7%$18,700 +4.5%
    2017$1,301 +9.5%$17,900 +7.8%
    2016$1,188 +5.7%$16,600 +16.5%
    2015$1,124 $14,250 +32.8%
    2014-- $10,730 +15%
    2013-- $9,330 -7.4%
    2012-- $10,080 -11%
    2011-- $11,330 -24.2%
    2010-- $14,950 -22.8%
    2009-- $19,360 -11.8%
    2008-- $21,950 +16.8%
    2007-- $18,800 +56%
    2006-- $12,050
    2005-- $12,050 +12.1%
    2004-- $10,750
    2003-- $10,750 +18.8%
    2002-- $9,050
    Find assessor info on the county website

    Neighborhood: Deer Valley

    Nearby schools

    GreatSchools rating
    Schools provided by the listing agent
    • Elementary: Eagle Ridge Elementary School
    • Middle: Mountain Trail Middle School
    • High: North Canyon High School
    • District: Paradise Valley Unified District

    Source: ARMLS. This data may not be complete. We recommend contacting the local school district to confirm school assignments for this home.

    Get a cash offer in 3 minutes
    Find out how much your home could sell for in as little as 3 minutes with a no-obligation cash offer.
    Estimated market value
    $439,700
    Get a cash offer in 3 minutes
    Find out how much your home could sell for in as little as 3 minutes with a no-obligation cash offer.
    Estimated market value
    $439,700