Price Reduction - Great Location!! This absolutely spectacular move-in ready home is waiting for you! Exterior/Interior paint/back rolled with quality Dunn Edwards paint, new light fixtures inside and out, new fanlights throughout, new tile roof underlayment, new doorknobs on all doors, new floor tile and carpet throughout, new mini blinds throughout and 6'' baseboards throughout home. Great room with a desirable wood burning fireplace perfect for entertaining surrounded by modern tile, remodeled kitchen with everything brand new, stunning self-closing maple slate cabinets with crown molding, beautiful quartz countertops with matching cutting board, refrigerator, dishwasher, oven/fan, and sinks/faucets. The owner's suite includes new fanlight and Acadia door to outside patio. The attached bathroom has the same self-closing maple slate cabinets, amazing resort style walk-in shower for pure luxury, and quartz countertops, walk-in closet and a new toilet. There is an oversized second room off the great room that has double entry doors with many possible uses like a bedroom, playroom, home office or a home workout room. There is a second bathroom that has the self-closing maple slate cabinets with quartz countertops new sinks/faucets/toilet with modern tile installed (very stunning) on the walls to add a touch of beauty. The new tile has been extended to the laundry room where there is a brand-new washer/dryer and cabinets for storage. In the garage you will be amazed to find 6" baseboards (special), cabinets for storage, epoxied floor, walls painted with quality Dun Edwards paint, new garage door opener, and cabinet for storage. The backyard has been fully rocked for a low maintenance hassle-free lifestyle. This home is conveniently located near schools, shopping and the Loop 101. There is also a park close by that leads to beautiful mountains that have trails for those interested in hiking. Don't miss this one, no expense was spared! It's a must see!!!
Sold for $472,000
$472,000
1444 E ROSEMONTE Drive, Phoenix, AZ 85024
3beds
2baths
1,412sqft
Single Family Residence
Built in 1989
4,430 Square Feet Lot
$446,600 Zestimate®
$334/sqft
$2,230 Estimated rent
Home value
$446,600
$424,000 - $469,000
$2,230/mo
Zestimate® history
Owner options
List your home for rent
$2,230/mo
Rent Zestimate®
Find your next renter with Zillow Rental Manager. Plus, with online applications, you can quickly screen prospective tenants – for free.
$2,230/mo
Rent Zestimate®
Refinance and save
$2,784/mo
Est. payment
Refinancing to a lower rate could help reduce your monthly payments and save thousands over the life of the loan.
$2,784/mo
Est. payment
Explore your selling options
Work with a Zillow partner agent
Leverage their expertise and Zillow's premium Showcase listings to get your home seen by more buyers.
Get startedList with your own agent
Get your home in front of millions of buyers by listing it on Zillow.
Learn how to do itSell it yourself
Take full control of how buyers see your home on Zillow by listing For Sale by Owner (FSBO).
List your homeWhat's special
Modern tileHome officeQuartz countertopsDouble entry doorsNew doorknobsNew garage door openerNew toilet
Zillow last checked:
Listing updated:
Listed by:
Susan Pelleran 623-256-4759,
West USA Realty
Bought with:
Julea Thuneman, SA522484000
Craft & Bauer Real Estate Co
Source: ARMLS,MLS#: 6620310
Facts & features
Interior
Bedrooms & bathrooms
- Bedrooms: 3
- Bathrooms: 2
Heating
- Electric
Cooling
- Central Air, Ceiling Fan(s)
Appliances
- Included: Electric Cooktop
Features
- High Speed Internet, Double Vanity, Eat-in Kitchen, Vaulted Ceiling(s), Pantry, 3/4 Bath Master Bdrm
- Flooring: Carpet, Tile
- Windows: Skylight(s), Double Pane Windows
- Has basement: No
- Has fireplace: Yes
- Fireplace features: Family Room
Interior area
- Total structure area: 1,412
- Total interior livable area: 1,412 sqft
Property
Parking
- Total spaces: 4
- Parking features: Direct Access
- Garage spaces: 2
- Uncovered spaces: 2
Features
- Stories: 1
- Pool features: None
- Spa features: None
- Fencing: Block
Lot
- Size: 4,430 Square Feet
- Features: Desert Front, Gravel/Stone Back
Details
- Parcel number: 21324372
- Special conditions: Owner/Agent
Construction
Type & style
- Home type: SingleFamily
- Property subtype: Single Family Residence
Materials
- Stucco, Wood Frame, Painted
- Roof: Tile
Condition
- Year built: 1989
Utilities & green energy
- Sewer: Public Sewer
- Water: City Water
Community & HOA
Community
- Subdivision: CHAPARRAL HEIGHTS AMD LOT 4-488
HOA
- Has HOA: Yes
- Services included: No Fees
- HOA fee: $35 monthly
- HOA name: Chaparral Heights
- HOA phone: 480-551-4300
Location
- Region: Phoenix
Financial & listing details
- Price per square foot: $334/sqft
- Tax assessed value: $348,200
- Annual tax amount: $1,601
- Date on market: 10/22/2023
- Cumulative days on market: 81 days
- Listing terms: Cash,Conventional
- Ownership: Fee Simple
Price history
| Date | Event | Price |
|---|---|---|
| 2/2/2024 | Sold | $472,000-1.3%$334/sqft |
Source:  ARMLS #6620310 Report a problem ARMLS #6620310 Report a problem | ||
| 1/11/2024 | Pending sale | $478,000$339/sqft |
Source: ARMLS #6620310 Report a problem | ||
| 11/15/2023 | Price change | $478,000-2.4%$339/sqft |
Source: ARMLS #6620310 Report a problem | ||
| 11/11/2023 | Price change | $489,900-1.8%$347/sqft |
Source: ARMLS #6620310 Report a problem | ||
| 11/2/2023 | Price change | $499,000-3.6%$353/sqft |
Source: ARMLS #6620310 Report a problem | ||
| 10/30/2023 | Price change | $517,900-3.7%$367/sqft |
Source: ARMLS #6620310 Report a problem | ||
| 10/22/2023 | Listed for sale | $537,900+110.9%$381/sqft |
Source: ARMLS #6620310 Report a problem | ||
| 5/10/2023 | Sold | $255,000$181/sqft |
Source: Public Record Report a problem | ||
Public tax history
| Year | Property taxes | Tax assessment |
|---|---|---|
| 2025 | $1,392 +2.6% | $34,820 -2.6% |
| 2024 | $1,357 -13.8% | $35,750 +140% |
| 2023 | $1,574 +17.3% | $14,898 -35.4% |
| 2022 | $1,341 +1.9% | $23,070 +6.5% |
| 2021 | $1,317 -0.4% | $21,670 +6.5% |
| 2020 | $1,323 +3.8% | $20,350 +9.9% |
| 2019 | $1,275 | $18,520 +8.6% |
| 2018 | $1,275 +4.7% | $17,060 +5.1% |
| 2017 | $1,217 +9.5% | $16,230 +8.5% |
| 2016 | $1,112 +6.2% | $14,960 +20.2% |
| 2015 | $1,046 | $12,450 +25.8% |
| 2014 | -- | $9,900 +13.4% |
| 2013 | -- | $8,730 -4.6% |
| 2012 | -- | $9,150 -10.7% |
| 2011 | -- | $10,250 -23.8% |
| 2010 | -- | $13,460 -27% |
| 2009 | -- | $18,450 -11.7% |
| 2008 | -- | $20,900 +16.1% |
| 2007 | -- | $18,000 +59.3% |
| 2006 | -- | $11,300 |
| 2005 | -- | $11,300 +12.4% |
| 2004 | -- | $10,050 |
| 2003 | -- | $10,050 +14.9% |
| 2002 | -- | $8,750 |
Find assessor info on the county website
Neighborhood: Deer Valley
Nearby homes
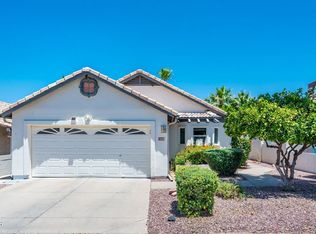
- $439,2003 bd2 ba1.4k sqft1448 E Rosemonte Dr, Phoenix, AZ 85024Off Market
- $430,0003 bd2 ba1.4k sqft1440 E Rosemonte Dr, Phoenix, AZ 85024Sold

- $585,0003 bd3 ba1.9k sqft1436 E Rosemonte Dr, Phoenix, AZ 85024Sold

- $384,700-- bd2 ba1.3k sqft1452 E Rosemonte Dr, Phoenix, AZ 85024Off Market
- $568,600-- bd4 ba2.3k sqft18829 N 14th Pl, Phoenix, AZ 85024Off Market
- $426,500-- bd2 ba1.5k sqft18833 N 14th Pl, Phoenix, AZ 85024Off Market
- $431,0003 bd2 ba1.3k sqft1432 E Rosemonte Dr, Phoenix, AZ 85024Sold
- $405,4003 bd2 ba1.5k sqft1456 E Rosemonte Dr, Phoenix, AZ 85024Off Market
Nearby schools
GreatSchools rating
- 3/10Eagle Ridge Elementary SchoolGrades: PK-6Distance: 0.7 mi
- 4/10North Canyon High SchoolGrades: 7-12Distance: 0.4 mi
- 7/10Mountain Trail Middle SchoolGrades: 5-8Distance: 2.7 mi
Schools provided by the listing agent
- Elementary: Eagle Ridge Elementary School
- Middle: North Canyon High School
- High: Paradise Valley High School
- District: Paradise Valley Unified District
Source: ARMLS. This data may not be complete. We recommend contacting the local school district to confirm school assignments for this home.
Get a cash offer in 3 minutes
Find out how much your home could sell for in as little as 3 minutes with a no-obligation cash offer.
Estimated market value
$446,600
Get a cash offer in 3 minutes
Find out how much your home could sell for in as little as 3 minutes with a no-obligation cash offer.
Estimated market value
$446,600
- Arizona
- Maricopa County
- Phoenix
- 85024
- Deer Valley
- 1444 E ROSEMONTE Drive
Nearby cities
Nearby neighborhoods
Nearby zip codes
Other Phoenix Topics
