4 Bedroom block home in established Plumb School area of Clearwater features a split bedroom plan that would be perfect in-laws or combined households. Roof New in 2021. Non flood / Non Evacuation Zone. Generac 22KW whole house generator with 2 100 lb leased Propane Tanks. Hurricane panels for all windows. Family & Pets will be safe to play in vinyl fenced yard with screened/covered porch for outdoor relaxation. In addition to the living room in front, there is a massive family room with closet storage off the dining area at the rear of home. Updated double pane windows for energy efficiency. Walk to Plumb Elementary, Oak Grove Middle & Clearwater High School. Just minutes to world famous Clearwater Beach, shopping, dining, fine medical facilities. Boat/RV/Trailer Parking OK. Unincorporated Pinellas County - No HOA.
Sold for $380,000
$380,000
1444 EASTFIELD DRIVE, CLEARWATER, FL 33764
4beds
1,858sqft
Single Family Residence
Built in 1960
7,998 Square Feet Lot
$371,300 Zestimate®
$205/sqft
$3,041 Estimated rent
Home value
$371,300
$338,000 - $408,000
$3,041/mo
Zestimate® history
Owner options
List your home for rent
$3,041/mo
Rent Zestimate®
Find your next renter with Zillow Rental Manager. Plus, with online applications, you can quickly screen prospective tenants – for free.
$3,041/mo
Rent Zestimate®
Refinance and save
$2,640/mo
Est. payment
Refinancing to a lower rate could help reduce your monthly payments and save thousands over the life of the loan.
$2,640/mo
Est. payment
Explore your selling options
Work with a Zillow partner agent
Leverage their expertise and Zillow's premium Showcase listings to get your home seen by more buyers.
Get startedList with your own agent
Get your home in front of millions of buyers by listing it on Zillow.
Learn how to do itSell it yourself
Take full control of how buyers see your home on Zillow by listing For Sale by Owner (FSBO).
List your homeWhat's special
Vinyl fenced yardCloset storageMassive family roomSplit bedroom planUpdated double pane windows
Zillow last checked:
Listing updated:
Listed by:
Rick Amorose 727-560-0688,
AMOROSE & ASSOCIATES REALTY 727-441-3974,
Carol Amorose 727-441-3974,
AMOROSE & ASSOCIATES REALTY
Bought with:
Karina Podkanska, 3579449
PROPERTY LEADERS RE INC
Source: Stellar MLS,MLS#: TB8387725 Originating MLS: Suncoast Tampa
Originating MLS: Suncoast Tampa
Facts & features
Interior
Bedrooms & bathrooms
- Bedrooms: 4
- Bathrooms: 2
- Full bathrooms: 2
Primary bedroom
- Features: En Suite Bathroom, Built-in Closet
- Level: First
- Area: 143 Square Feet
- Dimensions: 11x13
Bedroom 2
- Features: En Suite Bathroom, Built-in Closet
- Level: First
- Area: 140 Square Feet
- Dimensions: 14x10
Bedroom 3
- Features: Built-in Closet
- Level: First
- Area: 140 Square Feet
- Dimensions: 14x10
Bedroom 4
- Features: Built-in Closet
- Level: First
- Area: 110 Square Feet
- Dimensions: 10x11
Dining room
- Level: First
- Area: 121 Square Feet
- Dimensions: 11x11
Family room
- Features: Built-in Closet
- Level: First
- Area: 300 Square Feet
- Dimensions: 15x20
Kitchen
- Level: First
- Area: 99 Square Feet
- Dimensions: 11x9
Living room
- Level: First
- Area: 266 Square Feet
- Dimensions: 14x19
Heating
- Central, Electric
Cooling
- Central Air
Appliances
- Included: Dryer, Range, Refrigerator, Washer
- Laundry: In Garage
Features
- Ceiling Fan(s), Primary Bedroom Main Floor, Split Bedroom
- Flooring: Ceramic Tile, Terrazzo, Hardwood
- Windows: Blinds, Hurricane Shutters
- Has fireplace: No
Interior area
- Total structure area: 2,614
- Total interior livable area: 1,858 sqft
Property
Parking
- Total spaces: 2
- Parking features: Driveway, Garage Door Opener
- Attached garage spaces: 2
- Has uncovered spaces: Yes
Features
- Levels: One
- Stories: 1
- Patio & porch: Front Porch, Rear Porch, Screened
- Exterior features: Rain Gutters
- Fencing: Chain Link,Vinyl
Lot
- Size: 7,998 Square Feet
- Dimensions: 80 x 100
- Features: In County, Unincorporated
- Residential vegetation: Mature Landscaping
Details
- Parcel number: 242915222480050080
- Zoning: R-3
- Special conditions: None
Construction
Type & style
- Home type: SingleFamily
- Architectural style: Ranch
- Property subtype: Single Family Residence
Materials
- Block, Stucco
- Foundation: Slab
- Roof: Shingle
Condition
- New construction: No
- Year built: 1960
Utilities & green energy
- Sewer: Septic Tank
- Water: Public
- Utilities for property: Cable Available, Electricity Connected, Public, Water Connected
Community & HOA
Community
- Pet fee: $0 monthly
- Subdivision: DOUGLAS MANOR ESTATES 2ND ADD
HOA
- Has HOA: No
Location
- Region: Clearwater
Financial & listing details
- Price per square foot: $205/sqft
- Tax assessed value: $362,948
- Annual tax amount: $1,748
- Date on market: 5/19/2025
- Cumulative days on market: 35 days
- Listing terms: Cash,Conventional,FHA,VA Loan
- Ownership: Fee Simple
- Total actual rent: 0
- Electric utility on property: Yes
- Road surface type: Paved, Asphalt
Price history
| Date | Event | Price |
|---|---|---|
| 7/18/2025 | Sold | $380,000-5%$205/sqft |
Source:  Stellar MLS #TB8387725 Report a problem Stellar MLS #TB8387725 Report a problem | ||
| 6/23/2025 | Pending sale | $400,000$215/sqft |
Source: Stellar MLS #TB8387725 Report a problem | ||
| 6/13/2025 | Price change | $400,000-5.9%$215/sqft |
Source: Stellar MLS #TB8387725 Report a problem | ||
| 6/2/2025 | Price change | $425,000-5.6%$229/sqft |
Source: Stellar MLS #TB8387725 Report a problem | ||
| 5/19/2025 | Listed for sale | $450,000$242/sqft |
Source: Stellar MLS #TB8387725 Report a problem | ||
Public tax history
| Year | Property taxes | Tax assessment |
|---|---|---|
| 2025 | $1,745 -0.2% | $144,895 +2.9% |
| 2024 | $1,748 +0.2% | $140,811 +3% |
| 2023 | $1,744 -2.1% | $136,710 +3% |
| 2022 | $1,781 -1.6% | $132,728 +3% |
| 2021 | $1,809 -0.1% | $128,862 +1.4% |
| 2020 | $1,811 +1.5% | $127,083 +2.3% |
| 2019 | $1,784 | $124,226 +1.9% |
| 2018 | $1,784 +0.9% | $121,910 +2.1% |
| 2017 | $1,768 +2.8% | $119,403 +2.1% |
| 2016 | $1,720 -2% | $116,947 +0.7% |
| 2015 | $1,755 +0.8% | $116,134 +0.8% |
| 2014 | $1,740 +1% | $115,212 +1.5% |
| 2013 | $1,723 +10% | $113,509 +1.7% |
| 2012 | $1,567 | $111,612 +3% |
| 2011 | -- | $108,361 +1.5% |
| 2010 | -- | $106,760 +2.7% |
| 2009 | -- | $103,953 +0.1% |
| 2008 | $1,280 | $103,849 +3% |
| 2007 | -- | $100,824 -39% |
| 2005 | -- | $165,400 +18% |
| 2004 | $1,524 +0.7% | $140,200 +8.5% |
| 2003 | $1,513 +5.5% | $129,200 +11% |
| 2002 | $1,434 | $116,400 +16.6% |
| 2001 | $1,434 +7.4% | $99,800 +1.6% |
| 2000 | $1,336 | $98,200 |
Find assessor info on the county website
Neighborhood: Douglas Manor
Nearby homes
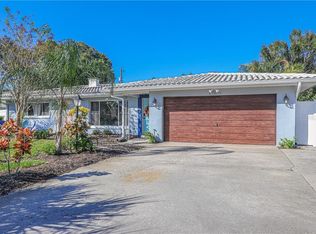
- $410,9003 bd2 ba1.5k sqft1438 Eastfield Dr, Clearwater, FL 33764Off Market

- $477,1003 bd2 ba1.4k sqft1450 Eastfield Dr, Clearwater, FL 33764Off Market
- $427,400-- bd2 ba1.6k sqft1451 Viewtop Dr, Clearwater, FL 33764Off Market
- $423,5003 bd2 ba1.5k sqft1457 Viewtop Dr, Clearwater, FL 33764Off Market
- $334,8002 bd2 ba1.2k sqft1445 Viewtop Dr, Clearwater, FL 33764Off Market
- $400,500-- bd2 ba1.3k sqft1432 Eastfield Dr, Clearwater, FL 33764Off Market
- $368,500-- bd2 ba1.4k sqft1456 Eastfield Dr, Clearwater, FL 33764Off Market
- $449,0003 bd2 ba1.3k sqft1443 Eastfield Dr, Clearwater, FL 33764Sold
Nearby schools
GreatSchools rating
- 9/10Plumb Elementary SchoolGrades: PK-5Distance: 0.4 mi
- 6/10Oak Grove Middle SchoolGrades: 6-8Distance: 0.5 mi
- 5/10Clearwater High SchoolGrades: 9-12Distance: 1 mi
Schools provided by the listing agent
- Elementary: Plumb Elementary-PN
- Middle: Oak Grove Middle-PN
- High: Clearwater High-PN
Source: Stellar MLS. This data may not be complete. We recommend contacting the local school district to confirm school assignments for this home.
Get a cash offer in 3 minutes
Find out how much your home could sell for in as little as 3 minutes with a no-obligation cash offer.
Estimated market value
$371,300
Get a cash offer in 3 minutes
Find out how much your home could sell for in as little as 3 minutes with a no-obligation cash offer.
Estimated market value
$371,300
- Florida
- Pinellas County
- Clearwater
- 33764
- Douglas Manor
- 1444 EASTFIELD DRIVE
Nearby cities
Nearby neighborhoods
Nearby zip codes
Other Clearwater Topics
