Surrounded by nature, this enchanting four bedroom 2.5 bath estate offers the ultimate in privacy and elegance. Nestled on almost 3/4 of an acre, the lush grounds and exceptional architecture of this home is a dream come true. The welcoming foyer opens to the formal dining room with hardwood flooring, bay window, crown molding and pocket doors to the gourmet kitchen. The stunning kitchen has and abundance of Candlelight cabinetry, pantry, island with breakfast bar, granite counters, crown molding, ceramic flooring, built-in oven, cook-top, microwave, wine chiller, dishwasher and trash compactor. The kitchen eating area has a vaulted ceiling and is surrounded by windows overlooking the Gunite in-ground pool, 24' x 30' auxiliary garage with loft, paver patio and wooded grounds. Spectacular formal living room has cathedral ceiling, lighted crown molding, custom limestone gas fireplace, hardwood flooring, custom built-in bookcase and full wall of French doors and windows. The family room features custom cabinets with leaded glass and wood burning fireplace. The inviting sunroom features a cathedral ceiling, skylights, ceramic flooring and overlooks your very own oasis with no side or rear neighbors. This is a perfect room for entertaining or peaceful relaxation. All bedrooms are spacious and have generous closet space. The primary bedroom has a wall of closets and full bath with whirlpool tub, separate shower, ceramic flooring, stained glass window and vaulted ceiling with skylight. Full basement with glass block windows. Central air. Security. Offers due 5/9/25 by 3 p.m.
Closed
$630,000
1444 Fairfield Dr, North Tonawanda, NY 14120
4beds
2,423sqft
Single Family Residence
Built in 1984
0.72 Acres Lot
$602,700 Zestimate®
$260/sqft
$3,772 Estimated rent
Home value
$602,700
$567,000 - $639,000
$3,772/mo
Zestimate® history
Owner options
List your home for rent
$3,772/mo
Rent Zestimate®
Find your next renter with Zillow Rental Manager. Plus, with online applications, you can quickly screen prospective tenants – for free.
$3,772/mo
Rent Zestimate®
Refinance and save
$4,476/mo
Est. payment
Refinancing to a lower rate could help reduce your monthly payments and save thousands over the life of the loan.
$4,476/mo
Est. payment
Explore your selling options
Work with a Zillow partner agent
Leverage their expertise and Zillow's premium Showcase listings to get your home seen by more buyers.
Get startedList with your own agent
Get your home in front of millions of buyers by listing it on Zillow.
Learn how to do itSell it yourself
Take full control of how buyers see your home on Zillow by listing For Sale by Owner (FSBO).
List your homeWhat's special
Wood burning fireplaceGunite in-ground poolPaver patioVaulted ceiling with skylightGenerous closet spaceWhirlpool tubCustom built-in bookcase
Zillow last checked:
Listing updated:
Listed by:
Geraldine A Andolina 716-471-7143,
Century 21 North East
Bought with:
Jay Herlan, 10301217311
Keller Williams Realty Lancaster
Source: NYSAMLSs,MLS#: B1601035 Originating MLS: Buffalo
Originating MLS: BuffaloFacts & features
Interior
Bedrooms & bathrooms
- Bedrooms: 4
- Bathrooms: 3
- Full bathrooms: 2
- 1/2 bathrooms: 1
- Main level bathrooms: 1
Bedroom 1
- Level: Second
- Dimensions: 15.00 x 12.00
Bedroom 2
- Level: Second
- Dimensions: 14.00 x 12.00
Bedroom 3
- Level: Second
- Dimensions: 14.00 x 12.00
Bedroom 4
- Level: Second
- Dimensions: 12.00 x 9.00
Dining room
- Level: First
- Dimensions: 16.00 x 12.00
Family room
- Level: First
- Dimensions: 19.00 x 12.00
Foyer
- Level: First
- Dimensions: 10.00 x 8.00
Kitchen
- Level: First
- Dimensions: 24.00 x 12.00
Living room
- Level: First
- Dimensions: 22.00 x 21.00
Other
- Level: First
- Dimensions: 24.00 x 13.00
Heating
- Gas, Forced Air
Cooling
- Central Air
Appliances
- Included: Built-In Range, Built-In Oven, Convection Oven, Dishwasher, Electric Cooktop, Exhaust Fan, Gas Water Heater, Microwave, Refrigerator, Range Hood, See Remarks, Trash Compactor, Wine Cooler
- Laundry: In Basement
Features
- Breakfast Bar, Ceiling Fan(s), Cathedral Ceiling(s), Separate/Formal Dining Room, Entrance Foyer, Eat-in Kitchen, Separate/Formal Living Room, Granite Counters, Jetted Tub, Kitchen Island, Pantry, Sliding Glass Door(s), Skylights, Natural Woodwork, Bath in Primary Bedroom
- Flooring: Carpet, Ceramic Tile, Hardwood, Varies
- Doors: Sliding Doors
- Windows: Skylight(s), Thermal Windows
- Basement: Full,Sump Pump
- Number of fireplaces: 2
Interior area
- Total structure area: 2,423
- Total interior livable area: 2,423 sqft
Property
Parking
- Total spaces: 2
- Parking features: Attached, Electricity, Garage, Driveway, Garage Door Opener
- Attached garage spaces: 2
Features
- Levels: Two
- Stories: 2
- Patio & porch: Covered, Patio, Porch
- Exterior features: Concrete Driveway, Pool, Patio, Private Yard, See Remarks
- Pool features: In Ground
Lot
- Size: 0.72 Acres
- Dimensions: 124 x 253
- Features: Rectangular, Rectangular Lot, Residential Lot, Wooded
Details
- Additional structures: Second Garage
- Parcel number: 2912001760130001094000
- Special conditions: Estate
Construction
Type & style
- Home type: SingleFamily
- Architectural style: Colonial,Two Story,Tudor
- Property subtype: Single Family Residence
Materials
- Brick, Stucco, Vinyl Siding, Copper Plumbing
- Foundation: Poured
- Roof: Architectural,Shingle
Condition
- Resale
- Year built: 1984
Utilities & green energy
- Electric: Circuit Breakers
- Sewer: Connected
- Water: Connected, Public
- Utilities for property: Cable Available, Electricity Connected, High Speed Internet Available, Sewer Connected, Water Connected
Community & HOA
Community
- Security: Security System Owned
- Subdivision: Fairfield Drive Pt 02
Location
- Region: North Tonawanda
Financial & listing details
- Price per square foot: $260/sqft
- Tax assessed value: $203,900
- Annual tax amount: $10,253
- Date on market: 4/30/2025
- Cumulative days on market: 9 days
- Listing terms: Cash,Conventional,FHA,VA Loan
Price history
| Date | Event | Price |
|---|---|---|
| 6/26/2025 | Sold | $630,000+14.6%$260/sqft |
Source:  NYSAMLSs #B1601035 Report a problem NYSAMLSs #B1601035 Report a problem | ||
| 5/10/2025 | Pending sale | $549,500$227/sqft |
Source: NYSAMLSs #B1601035 Report a problem | ||
| 4/30/2025 | Listed for sale | $549,500$227/sqft |
Source: NYSAMLSs #B1601035 Report a problem | ||
Public tax history
| Year | Property taxes | Tax assessment |
|---|---|---|
| 2025 | -- | $203,900 |
| 2024 | -- | $203,900 |
| 2023 | -- | $203,900 |
| 2022 | -- | $203,900 |
| 2021 | -- | $203,900 |
| 2020 | -- | $203,900 |
| 2019 | -- | $203,900 |
| 2018 | -- | $203,900 |
| 2017 | $8,630 | $203,900 |
| 2016 | -- | $203,900 |
| 2015 | -- | $203,900 |
| 2014 | -- | $203,900 |
| 2013 | -- | $203,900 |
| 2012 | -- | $203,900 |
| 2011 | -- | $203,900 |
| 2010 | -- | $203,900 |
| 2009 | -- | $203,900 +20.5% |
| 2008 | -- | $169,200 +2.2% |
| 2007 | -- | $165,600 |
| 2006 | -- | $165,600 |
| 2005 | -- | $165,600 +9.2% |
| 2004 | -- | $151,600 |
| 2003 | -- | $151,600 +4.9% |
| 2002 | -- | $144,500 |
| 2001 | -- | $144,500 +54.7% |
| 2000 | -- | $93,400 |
Find assessor info on the county website
Neighborhood: 14120
Nearby homes
- $401,9003 bd2 ba1.9k sqft1450 Fairfield Dr, North Tonawanda, NY 14120Off Market
- $415,0003 bd3 ba2.2k sqft1456 Fairfield Dr, North Tonawanda, NY 14120Sold
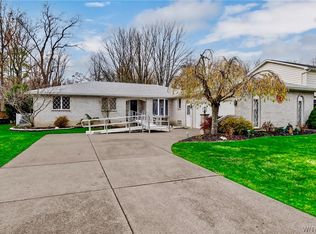
- $223,7002 bd1 ba920 sqft1034 Ruie Rd, North Tonawanda, NY 14120Off Market
- $10,000-- bd-- ba-- sqft1420 Fairfield Dr, North Tonawanda, NY 14120Off Market
- $361,6003 bd1 ba1.6k sqft1464 Fairfield Dr, North Tonawanda, NY 14120Off Market
- $34,100-- bd-- ba-- sqft1437 Fairfield Dr, North Tonawanda, NY 14120Off Market
- $339,5003 bd2 ba1.2k sqft1443 Fairfield Dr, North Tonawanda, NY 14120Off Market
- $331,2003 bd1 ba1.4k sqft1449 Fairfield Dr, North Tonawanda, NY 14120Off Market
Nearby schools
GreatSchools rating
- 2/10Drake SchoolGrades: K-3Distance: 1.2 mi
- 3/10North Tonawanda Middle SchoolGrades: 7-8Distance: 0.8 mi
- 5/10North Tonawanda High SchoolGrades: 9-12Distance: 0.8 mi
Schools provided by the listing agent
- High: North Tonawanda High
- District: North Tonawanda
Source: NYSAMLSs. This data may not be complete. We recommend contacting the local school district to confirm school assignments for this home.
Sell for more on Zillow
Get a Zillow Showcase℠ listing at no additional cost and you could sell for .
$602,700
2% more
+$12,054
With Zillow Showcase(estimated)
$614,754
- New York
- Niagara County
- North Tonawanda
- 14120
- 1444 Fairfield Dr
