Skip main navigation
For sale
  • $1,595,000

    1444 Florida Ave NW, Washington, DC 20009

    4beds
    1,942sqft
    : 
    $9,719/mo
    Get pre-qualified
    Townhouse
    Built in 1898
    511 Square Feet Lot
    $1,533,000 Zestimate®
    $821/sqft
    $-- HOA

    What's special

    Floating staircaseExposed brick throughoutFour bedroomsGranite countertopsSouthern exposurePrivate balconyTall ceilings
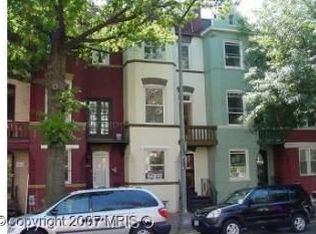
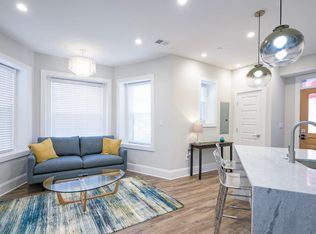
    Custom renovation just one block from 14th Street and one block from Meridian Hill Park. This 4 level home features four bedrooms and three and a half baths, high end kitchen, and exposed brick throughout. Reimagined in 2023, the home blends contemporary design with carefully preserved character, where exposed brick, custom plaster detailing, integrated lighting, and a floating staircase create a distinctive architectural identity unlike any other home. Built-in storage is incorporated throughout, maximizing both function and usability. The main level is centered around an open living, dining, and kitchen space. The kitchen serves as the focal point of the home, featuring granite countertops, a six-burner ZLINE gas range, wine fridge, and a substantial island with seating for four. Custom cabinetry includes drawer-within-drawer storage solutions, providing lots. A powder room hidden behind a cabinet door completes this level. Just off the kitchen is a rear porch featuring a fold-down wall that expands the space to nearly double its size, creating added flexibility for outdoor enjoyment. The second floor features two bedrooms, a full bath, and a dedicated laundry closet. One bedroom includes exposed brick and offers ample space for a king-sized bed and sitting area, along with direct access to a private balcony. The second bedroom offers flexibility as a guest room, office, or additional living space and benefits from tall ceilings and southern exposure. Occupying the entire top floor, the primary suite functions as a private retreat within the home. The space includes a sitting area, a full wall of closet storage, and a spacious bath with dual vanities, a soaking tub, and a large walk-in shower. Integrated ambient lighting enhances the atmosphere throughout the suite. The fully finished lower level adds another layer of flexibility, offering a large recreation room alongside a fourth bedroom with an en suite bath and extensive closet storage. Whether utilized for guests, extended stays, fitness, or additional living space, the lower level is fully integrated into the home's overall design. Beyond its aesthetic appeal, the home benefits from substantial infrastructure improvements completed in 2023, including new plumbing, electrical systems, kitchen, bathrooms, and staircase. The water heater was replaced in 2026, and the roof was recoated in 2026. With 2 HVACS, this home has multiple zones to keep everyone comfortable! Nearby amenities include Trader Joe's, the U Street Metro, Maydan, Vida Fitness, and the Vida Pool Club. Rental parking is available in the apartment building across the street.
    14 days
    |
    824
    |
    56
    |

    Likely to sell faster than

    Zillow last checked:

    Listing updated:

    Listed by:

    Taylor Carney 202-602-8080,

    Compass

    Source: Bright MLS,MLS#: DCDC2251116MLS Logo

      Facts & features

      Interior

      Bedrooms & bathrooms
      • Bedrooms: 4
      • Bathrooms: 4
      • Full bathrooms: 3
      • 1/2 bathrooms: 1
      • Main level bathrooms: 1
      Basement
      • Area: 105
      Heating
      • Hot Water, Natural Gas
      Cooling
      • Central Air, Electric
      Appliances
      • Included: Microwave, Dishwasher, Disposal, Dryer, Oven/Range - Gas, Refrigerator, Cooktop, Washer, Water Heater, Energy Efficient Appliances, Gas Water Heater
      • Laundry: Has Laundry, Hookup, Upper Level
      Features
      • Soaking Tub, Bathroom - Stall Shower, Breakfast Area, Built-in Features, Combination Dining/Living, Combination Kitchen/Dining, Combination Kitchen/Living, Dining Area, Open Floorplan, Eat-in Kitchen, Kitchen - Galley, Kitchen - Gourmet, Kitchen Island, Primary Bath(s), Recessed Lighting
      • Flooring: Engineered Wood, Tile/Brick, Wood
      • Windows: Screens, Window Treatments
      • Basement: Finished,Partial,Connecting Stairway,Heated,Interior Entry,Windows
      • Has fireplace: No
      Interior area
      • Total structure area: 2,047
      • Total interior livable area: 1,942 sqft
      • Finished area above ground: 1,942
      • Finished area below ground: 0

      Property

      Parking
      • Parking features: On Street
      • Has uncovered spaces: Yes
      Accessibility
      • Accessibility features: None
      Features
      • Levels: Four
      • Stories: 4
      • Patio & porch: Porch
      • Exterior features: Lighting, Sidewalks, Street Lights, Balcony
      • Pool features: None
      Lot
      • Size: 511 Square Feet
      • Features: Urban, Chillum-Urban Land Complex
      Details
      • Additional structures: Above Grade, Below Grade
      • Parcel number: 0202//0819
      • Zoning: RA-2
      • Zoning description: See DC zoning website
      • Special conditions: Standard

      Construction

      Type & style
      • Home type: Townhouse
      • Architectural style: Colonial,Other
      • Property subtype: Townhouse
      Materials
      • Brick, Mixed
      • Foundation: Slab
      • Roof: Flat
      Condition
      • Excellent
      • New construction: No
      • Year built: 1898
      • Major remodel year: 2023

      Utilities & green energy

      • Sewer: Public Sewer
      • Water: Public
      • Utilities for property: Cable Available, Natural Gas Available, Phone Available

      Community & HOA

      Community
      • Security: Main Entrance Lock, Smoke Detector(s)
      • Subdivision: Old City #2
      HOA
      • Has HOA: No
      Location
      • Region: Washington

      Financial & listing details

      • Price per square foot: $821/sqft
      • Tax assessed value: $815,750
      • Annual tax amount: $6,847
      • Date on market: 8/4/2026
      • Listing agreement: Exclusive Right To Sell
      • Listing terms: Cash,Conventional,Bank Portfolio,VA Loan
      • Inclusions: All Appliances
      • Ownership: Fee Simple

        Estimated market value

        $1,533,000

        $1.46M - $1.61M

        $6,448/mo

        Price history

        DateEventPrice
        8/4/2026Listed for sale$1,595,000-5.6%$821/sqft
        Source: Bright MLS #DCDC2251116 Report a problem
        6/21/2025Listing removed$1,690,000$870/sqft
        Source: Bright MLS #DCDC2192188 Report a problem
        4/3/2025Listed for sale$1,690,000+109.9%$870/sqft
        Source: Bright MLS #DCDC2192188 Report a problem
        6/30/2023Sold$805,000-3%$415/sqft
        Source: Bright MLS #DCDC2086654 Report a problem
        5/13/2023Contingent$830,000$427/sqft
        Source: Bright MLS #DCDC2086654 Report a problem
        4/28/2023Price change$830,000-2.2%$427/sqft
        Source: Bright MLS #DCDC2086654 Report a problem
        4/14/2023Price change$849,000-2.4%$437/sqft
        Source: Bright MLS #DCDC2086654 Report a problem
        3/10/2023Listed for sale$870,000$448/sqft
        Source: Bright MLS #DCDC2086654 Report a problem

        Public tax history

        YearProperty taxesTax assessment
        2025$6,847 -8.1%$805,550 -8.1%
        2024$7,449 +178.8%$876,330 +1.1%
        2023$2,672 +1.1%$866,760 +0.6%
        2022$2,642 +4.6%$861,380 +1.2%
        2021$2,525 +4.9%$851,130 +3%
        2020$2,408 +9.8%$826,200 +4.3%
        2018$2,193 +9.8%$792,010 +5.6%
        2017$1,997 +9.8%$749,900 +2.7%
        2016$1,819 +9.9%$729,990 +12%
        2015$1,654 +9.7%$651,660 +4.4%
        2014$1,509 +9.7%$623,980 +4.7%
        2013$1,376 +9.5%$595,980 +1.1%
        2012$1,257 $589,700
        2011$1,257 +21%$589,700 +14.1%
        2010$1,039 +10%$516,690 -6.7%
        2009$944 +12.9%$553,830 +27.7%
        2007$837 +5.2%$433,730 +6%
        2006$795 -16.2%$409,190 +28.4%
        2005$949 +12%$318,570 +6.7%
        2004$847 +12%$298,580 +23.4%
        2003$757 +25%$241,950 +55%
        2002$605 +21.2%$156,099 +16.4%
        2001$500 $134,077
        Find assessor info on the county website

        Monthly payment

        Est. payment

        Payment breakdown

        Explore the cost of this home by adjusting the details. Changes won't be saved.
        All calculations are estimates and provided by Zillow, Inc. for informational purposes only. Actual amounts may vary.
        HOA fees may include property taxes on listings classified as Co-Ops. Contact the listing agent and/or owner for fee details.
        See how much you could borrow to make a competitive offer.

        Climate risks

        Neighborhood: U Street Corridor

        Getting around

        97 / 100
        Walker's Paradise
        98 / 100
        Biker's Paradise

        Nearby schools

        GreatSchools rating
        Schools provided by the listing agent
        • District: District Of Columbia Public Schools

        Source: Bright MLS. This data may not be complete. We recommend contacting the local school district to confirm school assignments for this home.

        A local agent can set up tours, give advice and negotiate with sellers.

        Browse local experts

        Similar homes