Skip main navigation
Closed
  • $1,275,000

    1444 Forest Ave, River Forest, IL 60305

    4beds
    3,505sqft
    Single Family Residence
    Built in 1928
    8,925 Square Feet Lot
    $1,477,200 Zestimate®
    $364/sqft
    $4,956 Estimated rent

    Home value

    $1,477,200

    $1.31M - $1.68M

    $4,956/mo

    Zestimate® history
    Loading
    Loading...

    Owner options

    List your home for rent

    $4,956/mo

    Rent Zestimate®

    Find your next renter with Zillow Rental Manager. Plus, with online applications, you can quickly screen prospective tenants – for free.

    Learn more

    $4,956/mo

    Rent Zestimate®

    Refinance and save

    $9,120/mo

    Est. payment

    Refinancing to a lower rate could help reduce your monthly payments and save thousands over the life of the loan.

    See today's rates

    $9,120/mo

    Est. payment

    Explore your selling options

    Work with a Zillow partner agent

    Leverage their expertise and Zillow's premium Showcase listings to get your home seen by more buyers.

    Get started

    List with your own agent

    Get your home in front of millions of buyers by listing it on Zillow.

    Learn how to do it

    Sell it yourself

    Take full control of how buyers see your home on Zillow by listing For Sale by Owner (FSBO).

    List your home

    What's special

    Stone fireplaceBuilt-in wood-burning fireplaceBeamed ceilingsOriginal vintage charmSpacious family roomHigh-end appliancesLarge bay window
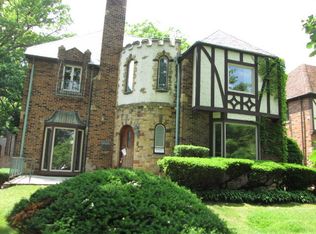
    Beautiful Tudor filled with charm, character, and a true sense of home from the moment you arrive. Enter through the arched front door into a dramatic slate-tiled foyer, where a two-story skylight floods the space with natural light. The warmth and craftsmanship of this home are immediately felt. The sunken living room features 9.5 ft beamed ceilings, rich wood trim, oversized windows, and an impressive stone fireplace. An elegant formal dining room offers classic crown molding and a large bay window perfect for holiday gatherings. A large chefs kitchen, with custom cabinetry, open shelving, calacatta marble countertops, farmhouse sink, all complemented by high-end appliances including a Wolf 6 burner dual fuel range, Sub-Zero refrigerator, and Bosch dishwasher. A few steps up from the main level, the spacious family room offers a quiet retreat with custom woodwork, built-in bookshelves, a sunlit window seat overlooking the backyard, and a striking limestone wbfp. Upstairs, you'll find four large bedrooms, each with generously sized closets, along with two full baths that still showcase their original vintage charm.The finished lower level includes a sunken rec room with a wbfp-great for movie nights and game days. The large utility room offers laundry, extra storage, space for exercise equipment, and room for a third bath. A 2 car heated attached garage provides convenience and additional storage. Enjoy a peaceful backyard with a large stone patio and a built-in wood-burning fireplace-ideal for outdoor entertaining or cozy fall evenings. Located just blocks from top-rated Willard School, Constitution Park, restaurants, shops, and more.

    Zillow last checked:

    Listing updated:

    Listing courtesy of:

    Louise Nix 312-642-1400,

    Berkshire Hathaway HomeServices Chicago

    Bought with:

    Brian Behan

    @properties Christie's International Real Estate

    Source: MRED as distributed by MLS GRID,MLS#: 12448283MLS Logo

    Facts & features

    Interior

    Bedrooms & bathrooms
    • Bedrooms: 4
    • Bathrooms: 3
    • Full bathrooms: 2
    • 1/2 bathrooms: 1
    Primary bedroom
    • Features: Flooring (Hardwood), Bathroom (Full)
    • Level: Second
    • Area: 221 Square Feet
    • Dimensions: 17X13
    Bedroom 2
    • Features: Flooring (Hardwood), Window Treatments (Curtains/Drapes)
    • Level: Second
    • Area: 210 Square Feet
    • Dimensions: 14X15
    Bedroom 3
    • Features: Flooring (Hardwood)
    • Level: Second
    • Area: 154 Square Feet
    • Dimensions: 11X14
    Bedroom 4
    • Features: Flooring (Hardwood)
    • Level: Second
    • Area: 154 Square Feet
    • Dimensions: 14X11
    Dining room
    • Features: Flooring (Hardwood), Window Treatments (Bay Window(s), Curtains/Drapes)
    • Level: Main
    • Area: 252 Square Feet
    • Dimensions: 14X18
    Eating area
    • Features: Flooring (Hardwood)
    • Level: Main
    • Area: 80 Square Feet
    • Dimensions: 10X8
    Family room
    • Features: Flooring (Hardwood)
    • Level: Second
    • Area: 294 Square Feet
    • Dimensions: 21X14
    Foyer
    • Features: Flooring (Slate)
    • Level: Third
    • Area: 35 Square Feet
    • Dimensions: 7X5
    Kitchen
    • Features: Kitchen (Eating Area-Table Space), Flooring (Hardwood)
    • Level: Main
    • Area: 140 Square Feet
    • Dimensions: 10X14
    Laundry
    • Level: Lower
    • Area: 28 Square Feet
    • Dimensions: 7X4
    Living room
    • Features: Flooring (Hardwood)
    • Level: Main
    • Area: 390 Square Feet
    • Dimensions: 15X26
    Recreation room
    • Features: Flooring (Carpet)
    • Level: Lower
    • Area: 364 Square Feet
    • Dimensions: 14X26
    Storage
    • Level: Lower
    • Area: 42 Square Feet
    • Dimensions: 7X6
    Other
    • Level: Lower
    • Area: 840 Square Feet
    • Dimensions: 21X40
    Heating
    • Natural Gas
    Cooling
    • Small Duct High Velocity
    Appliances
    • Included: Range, Microwave, Dishwasher, Refrigerator, Washer, Dryer, Disposal, Range Hood, Gas Oven
    • Laundry: Laundry Chute
    Features
    • Bookcases, Beamed Ceilings, Special Millwork, Separate Dining Room
    • Flooring: Hardwood
    • Windows: Screens, Skylight(s), Storm Window(s), Some Stained Glass
    • Basement: Finished,Full,Daylight
    • Number of fireplaces: 3
    • Fireplace features: Wood Burning, Gas Log, Family Room, Living Room, Basement
    Interior area
    • Total structure area: 0
    • Total interior livable area: 3,505 sqft

    Property

    Parking
    • Total spaces: 2
    • Parking features: Heated Garage, On Site, Detached, Garage
    • Garage spaces: 2
    Accessibility
    • Accessibility features: No Disability Access
    Features
    • Stories: 2
    • Patio & porch: Patio
    Lot
    • Size: 8,925 sqft
    • Dimensions: 51 x 175
    Details
    • Parcel number: 15011020380000
    • Special conditions: List Broker Must Accompany

    Construction

    Type & style
    • Home type: SingleFamily
    • Architectural style: Tudor
    • Property subtype: Single Family Residence
    Materials
    • Brick, Stone
    • Foundation: Stone
    • Roof: Tile
    Condition
    • New construction: No
    • Year built: 1928

    Utilities & green energy

    • Electric: 200+ Amp Service
    • Sewer: Public Sewer
    • Water: Lake Michigan

    Community & neighborhood

    Location
    • Region: River Forest

    HOA & financial

    HOA
    • Services included: None

    Other

    Other facts
    • Listing terms: Conventional
    • Ownership: Fee Simple

    Price history

    DateEventPrice
    10/15/2025Sold$1,275,000$364/sqft
    Source: MRED as distributed by MLS GRID #12448283 Report a problem
    8/29/2025Contingent$1,275,000$364/sqft
    Source: MRED as distributed by MLS GRID #12448283 Report a problem
    8/29/2025Pending sale$1,275,000$364/sqft
    Source: MRED as distributed by MLS GRID #12448283 Report a problem
    8/21/2025Listed for sale$1,275,000+160.2%$364/sqft
    Source: MRED as distributed by MLS GRID #12448283 Report a problem
    12/31/1996Sold$490,000+13.7%$140/sqft
    Source: Public Record Report a problem
    6/8/1994Sold$431,000$123/sqft
    Source: Public Record Report a problem

    Public tax history

    YearProperty taxesTax assessment
    2024-- $79,497
    2023$20,855 -12.6%$79,497 +2.8%
    2022$23,870 +3.7%$77,340
    2021$23,016 +2%$77,340
    2020$22,559 +5.7%$77,340 +7.1%
    2019$21,347 +5.6%$72,194
    2018$20,207 +0.3%$72,194
    2017$20,152 +0.9%$72,194 +11.8%
    2016$19,974 +2%$64,588
    2015$19,583 +9.1%$64,588
    2014$17,954 -11.6%$64,588 -13.4%
    2013$20,298 -1.8%$74,569
    2012$20,670 +1.7%$74,569
    2011$20,317 +17.7%$74,569 +7%
    2010$17,260 +7.7%$69,719
    2009$16,030 +0.7%$69,719 -5%
    2008$15,921 -14%$73,388 -11.2%
    2007$18,514 +6.5%$82,636
    2006$17,390 +4.8%$82,636
    2005$16,601 +23.4%$82,636 +36%
    2004$13,448 +4.5%$60,777
    2003$12,866 +4.1%$60,777
    2002$12,362 +24.8%$60,777 +42%
    2001$9,903 -8.9%$42,809
    2000$10,875 -5.2%$42,809 -9.4%
    1999$11,469 $47,275

    Find assessor info on the county website

    Neighborhood: 60305

    Nearby schools

    GreatSchools rating
    Schools provided by the listing agent
    • Elementary: Willard Elementary School
    • Middle: Roosevelt School
    • High: Oak Park & River Forest High Sch
    • District: 90

    Source: MRED as distributed by MLS GRID. This data may not be complete. We recommend contacting the local school district to confirm school assignments for this home.

    Get a cash offer in 3 minutes
    Find out how much your home could sell for in as little as 3 minutes with a no-obligation cash offer.
    Estimated market value
    $1,477,200
    Get a cash offer in 3 minutes
    Find out how much your home could sell for in as little as 3 minutes with a no-obligation cash offer.
    Estimated market value
    $1,477,200