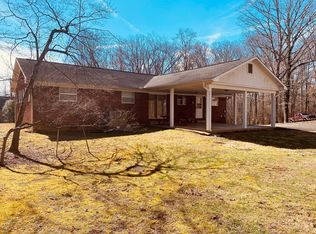
A Must-See, Split Bedroom Floor Plan Brick Rancher In the Prestigious Tree-Lined, Golf Course Community in the Town of Newport that is move-in ready. Perfectly priced at 299,900. This 3/2, 2193 SqFt with a large one car carport is exceptionally clean. Enter in from the beautiful covered front porch & into the foyer. To the left is the Formal Living Room and Dining Room. In the living room is a bay window that lets in tons of natural light, white carpeting, fresh paint & Crown Molding. All windows in the home have Plantation Shutters though-out the house. From the Dining Room enter the large kitchen with all appliances, tons of cabinetry, tile flooring. Enter the huge Family Room with a Brick Gas Log Fireplace, white carpeting, panel walls & Double Doors that lead you to the fenced backyard oasis. Relax on stone patio, new fencing, mature trees & storage shed. Yard is big enough for a pool. Back inside and to the left is the Primary Bedroom Retreat. Nice and bright with white carpeting, freshly painted walls & Crown Molding. Primary Bathroom has double sinks, walk-in shower, fresh paint, tile floors & Crown Molding. The other side of the home has 2 large bedrooms, both with white carpeting, fresh paint and crown molding. A Guest bathroom with tiled vanity, shower/tub combo and vinyl flooring. Only a few months old, purchased in 2021 is the Trane Furnace-Central Heating and Air Gas Unit.. Close to town but in the country. Pigeon Forge/Galtinburg only 30-40mins away.
This property is not currently displayed as for sale or rent on Zillow. This may be different from what's on other websites or public sources.