Welcome home to this stunning custom designed home built for you by Six Points Homes. Situated within just a 2-3 minute stroll from Brookhaven Village, you'll find this modern open floor plan with room for 2 cars and a golf cart to be the perfect for luxurious retreat and community convenience. The sleek interior and exterior design is abundant with large windows and glass interior stair railing to maintain a natural airy and bright space. With the main living area and dining room flowing into the kitchen, this space is perfect to entertain or enjoy quality family time. Adorned in stunning black quartz and natural walnut custom inset soft close cabinetry all the way from from the large 5 seater island to the luxury bar, the kitchen exudes elegance and sophistication. Enjoy the high-end appliances, ample counter space, and plenty of storage for all your culinary needs. The main level of the home also boasts an en-suite bedroom with an additional powder room for guests. Upstairs has a spacious primary bedroom which offers a spa-like bathroom, beverage bar, and two large custom closets. There are three upstairs bedrooms, each with their own full bathroom and oversized closets. As you venture downstairs to the finished basement level, you'll find living space that can be utilized as a recreational area, home theater, or a guest suite. The basement offers flexibility and versatility, ready for your own personal design. The exterior boasts a large patio, landscaped backyard and a permit in hand for a pool, providing a private oasis for outdoor activities and relaxation. There is ample space for outdoor dining, lounging, and gardening. Whether you want to host a barbecue or bask in the serenity of nature, the backyard offers a peaceful escape and privacy from the bustling city life. This modern home is conveniently located approximately 350 yards to Brookhaven Village, renowned for its upscale shopping, dining, and entertainment options. You'll also have easy access to nearby shops, a dog park, parks, MARTA, and a beloved neighborhood elementary school close by. This modern home is a stunning masterpiece, offering a blend of custom high-end finishes, elegant design, and luxurious amenities.Come experience the harmonious combination of comfort, style, and convenience in a desirable location near Brookhaven Village.
Closed
$1,850,000
1444 Grant Dr NE, Brookhaven, GA 30319
5beds
5,460sqft
Single Family Residence, Residential
Built in 2023
0.3 Acres Lot
$2,559,200 Zestimate®
$339/sqft
$7,982 Estimated rent
Home value
$2,559,200
$2.25M - $2.92M
$7,982/mo
Zestimate® history
Owner options
List your home for rent
$7,982/mo
Rent Zestimate®
Find your next renter with Zillow Rental Manager. Plus, with online applications, you can quickly screen prospective tenants – for free.
$7,982/mo
Rent Zestimate®
Refinance and save
$11,464/mo
Est. payment
Refinancing to a lower rate could help reduce your monthly payments and save thousands over the life of the loan.
$11,464/mo
Est. payment
Explore your selling options
Work with a Zillow partner agent
Leverage their expertise and Zillow's premium Showcase listings to get your home seen by more buyers.
Get startedList with your own agent
Get your home in front of millions of buyers by listing it on Zillow.
Learn how to do itSell it yourself
Take full control of how buyers see your home on Zillow by listing For Sale by Owner (FSBO).
List your homeWhat's special
Zillow last checked:
Listing updated:
Listed by:
Mira Liniado,
Compass,
The Wieloch Group,
Compass
Bought with:
BYRON WILLIAMSON, 268786
Keller Williams Realty Peachtree Rd.
Source: FMLS GA,MLS#: 7228392
Facts & features
Interior
Bedrooms & bathrooms
- Bedrooms: 5
- Bathrooms: 7
- Full bathrooms: 5
- 1/2 bathrooms: 2
- Main level bathrooms: 1
- Main level bedrooms: 1
Rooms
- Room types: Basement, Bedroom, Exercise Room, Game Room, Media Room
Primary bedroom
- Features: Oversized Master
- Level: Oversized Master
Bedroom
- Features: Oversized Master
Primary bathroom
- Features: Double Vanity, Separate Tub/Shower
Dining room
- Features: Open Concept
Kitchen
- Features: Breakfast Bar, Kitchen Island, Pantry Walk-In, Stone Counters, View to Family Room
Heating
- Forced Air, Natural Gas
Cooling
- Ceiling Fan(s), Zoned
Appliances
- Included: Dishwasher, Disposal, Gas Range, Microwave, Range Hood, Refrigerator, Tankless Water Heater
- Laundry: Laundry Room, Sink, Upper Level
Features
- Entrance Foyer, Entrance Foyer 2 Story, His and Hers Closets, Walk-In Closet(s)
- Flooring: Ceramic Tile, Hardwood
- Windows: Double Pane Windows
- Basement: Daylight,Exterior Entry,Finished,Finished Bath,Full,Interior Entry
- Number of fireplaces: 1
- Fireplace features: Family Room
- Common walls with other units/homes: No Common Walls
Interior area
- Total structure area: 5,460
- Total interior livable area: 5,460 sqft
- Finished area above ground: 4,355
- Finished area below ground: 1,105
Property
Parking
- Total spaces: 2
- Parking features: Driveway, Garage, Garage Door Opener, Garage Faces Front, Kitchen Level, Level Driveway
- Garage spaces: 2
- Has uncovered spaces: Yes
Accessibility
- Accessibility features: None
Features
- Levels: Three Or More
- Patio & porch: Covered, Rear Porch
- Exterior features: Balcony, Lighting, Permeable Paving, Private Yard
- Pool features: None
- Spa features: None
- Fencing: Back Yard
- Has view: Yes
- View description: Other
- Waterfront features: None
- Body of water: None
Lot
- Size: 0.3 Acres
- Dimensions: 170 x 65
- Features: Back Yard, Front Yard, Landscaped, Level
Details
- Additional structures: None
- Parcel number: 18 237 01 008
- Other equipment: None
- Horse amenities: None
Construction
Type & style
- Home type: SingleFamily
- Architectural style: Contemporary
- Property subtype: Single Family Residence, Residential
Materials
- Concrete
- Foundation: Brick/Mortar, Slab
- Roof: Composition
Condition
- New Construction
- New construction: Yes
- Year built: 2023
Details
- Warranty included: Yes
Utilities & green energy
- Electric: 110 Volts, 220 Volts
- Sewer: Public Sewer
- Water: Public
- Utilities for property: Cable Available, Electricity Available, Natural Gas Available, Sewer Available, Water Available
Green energy
- Energy efficient items: None
- Energy generation: None
Community & HOA
Community
- Features: Near Public Transport, Near Schools, Near Shopping, Public Transportation, Restaurant, Street Lights
- Security: Smoke Detector(s)
- Subdivision: Ashford Park
HOA
- Has HOA: No
Location
- Region: Brookhaven
Financial & listing details
- Price per square foot: $339/sqft
- Annual tax amount: $8,053
- Date on market: 6/9/2023
- Cumulative days on market: 34 days
- Electric utility on property: Yes
- Road surface type: Paved
Price history
| Date | Event | Price |
|---|---|---|
| 8/4/2023 | Sold | $1,850,000-7.5%$339/sqft |
Source:  FMLS GA #7228392 Report a problem FMLS GA #7228392 Report a problem | ||
| 7/22/2023 | Pending sale | $1,999,999$366/sqft |
Source: FMLS GA #7228392 Report a problem | ||
| 7/17/2023 | Contingent | $1,999,999$366/sqft |
Source:  GAMLS #10169200 Report a problem GAMLS #10169200 Report a problem | ||
| 6/9/2023 | Listed for sale | $1,999,999-4.8%$366/sqft |
Source: GAMLS #10169200 Report a problem | ||
| 6/5/2023 | Listing removed | $2,100,000$385/sqft |
Source: GAMLS #10158458 Report a problem | ||
| 5/19/2023 | Price change | $2,100,000-4.3%$385/sqft |
Source: GAMLS #10158458 Report a problem | ||
| 5/11/2023 | Listed for sale | $2,195,000-0.2%$402/sqft |
Source: FMLS GA #7215461 Report a problem | ||
| 5/10/2023 | Listing removed | $2,200,000$403/sqft |
Source: FMLS GA #7186608 Report a problem | ||
| 4/17/2023 | Price change | $2,200,000-4.3%$403/sqft |
Source: GAMLS #20111058 Report a problem | ||
| 3/22/2023 | Listed for sale | $2,300,000$421/sqft |
Source: GAMLS #10138013 Report a problem | ||
Public tax history
Tax history is unavailable.
Neighborhood: Drew Valley
Nearby homes
- $1,850,0005 bd6 ba4.3k sqft1444 Grant Dr, Atlanta, GA 30319Sold
- $1,391,1003 bd2 ba1.4k sqft1448 Grant Dr, Atlanta, GA 30319Off Market

- $1,329,2004 bd4 ba3k sqft1448 Grant Dr NE, Atlanta, GA 30319Off Market
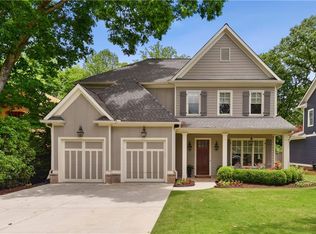
- $1,811,9005 bd6 ba3.9k sqft1440 Grant Dr, Atlanta, GA 30319Off Market

- $308,2707 bd6 ba3k sqft3572 Grant Dr, Atlanta, GA 30319Off Market
- $351,0802 bd1 ba1.4k sqft3556 Grant Dr, Atlanta, GA 30319Off Market
- $240,2603 bd2 ba1.2k sqft3526 Grant Dr, Atlanta, GA 30319Off Market
- $194,4603 bd3 ba1.8k sqft3500 Grant Dr, Atlanta, GA 30319Off Market
Nearby schools
GreatSchools rating
- 8/10Ashford Park Elementary SchoolGrades: PK-5Distance: 1 mi
- 7/10Chamblee Middle SchoolGrades: 6-8Distance: 2.7 mi
- 7/10Chamblee Charter High SchoolGrades: 9-12Distance: 2.8 mi
Schools provided by the listing agent
- Elementary: Ashford Park
- Middle: Chamblee
- High: Chamblee Charter
Source: FMLS GA. This data may not be complete. We recommend contacting the local school district to confirm school assignments for this home.
Get a cash offer in 3 minutes
Find out how much your home could sell for in as little as 3 minutes with a no-obligation cash offer.
Estimated market value
$2,559,200
Get a cash offer in 3 minutes
Find out how much your home could sell for in as little as 3 minutes with a no-obligation cash offer.
Estimated market value
$2,559,200
- Georgia
- Dekalb County
- Brookhaven
- 30319
- Drew Valley
- 1444 Grant Dr NE
Nearby cities
Nearby neighborhoods
Nearby zip codes
Other Brookhaven Topics
