Skip main navigation
Sold
  • Price Unknown

    1444 Green Valley Way, Celina, TX 75009

    4beds
    2,499sqft
    Single Family Residence
    Built in 2021
    6,534 Square Feet Lot
    $446,600 Zestimate®
    $--/sqft
    $3,023 Estimated rent

    Home value

    $446,600

    Estimated sales range

    Not available

    $3,023/mo

    Zestimate® history
    Loading
    Loading...

    Owner options

    List your home for rent

    $3,023/mo

    Rent Zestimate®

    Find your next renter with Zillow Rental Manager. Plus, with online applications, you can quickly screen prospective tenants – for free.

    Learn more

    $3,023/mo

    Rent Zestimate®

    Refinance and save

    $520/mo

    Est. payment

    Refinancing to a lower rate could help reduce your monthly payments and save thousands over the life of the loan.

    See today's rates

    $520/mo

    Est. payment

    Explore your selling options

    Work with a Zillow partner agent

    Leverage their expertise and Zillow's premium Showcase listings to get your home seen by more buyers.

    Get started

    List with your own agent

    Get your home in front of millions of buyers by listing it on Zillow.

    Learn how to do it

    Sell it yourself

    Take full control of how buyers see your home on Zillow by listing For Sale by Owner (FSBO).

    List your home

    What's special

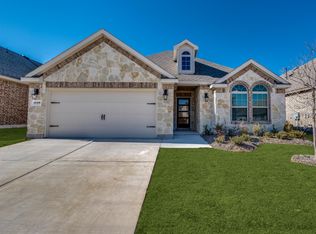
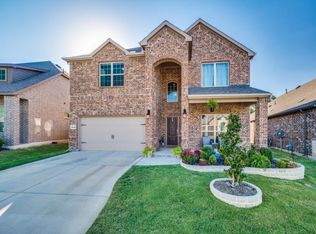
    This nearly new home delivers incredible value, backing to a private greenspace with mature trees and offering a rare no PID or MUD advantage in one of Celina’s fastest-growing, most peaceful communities. Inside, you’ll find a thoughtfully designed layout with all four bedrooms on the main floor, including a private primary suite featuring a spacious walk-in closet and serene views of the trees beyond. The bright and open living space flows into a stylish kitchen with modern finishes, updated light fixtures, and upgraded details that make everyday living feel elevated. Luxury vinyl plank flooring adds both beauty and durability throughout the main living areas. Upstairs, a versatile game room with its own full bath offers the perfect flex space for guests, a media room, or a home office. Step outside to enjoy your private backyard retreat, complete with a covered patio and peaceful views of mature trees, ideal for relaxing evenings or weekend gatherings. The living room TV, patio TV, and refrigerator are all included with the home, making this move in ready gem even more turnkey. Practical features like an oversized laundry room, generous storage, and energy-efficient construction round out this incredible home. Families will love being part of top-rated Celina ISD, with brand-new elementary and middle schools just minutes away. And with quick access to Preston Road, the Dallas North Tollway, HEB, Costco, and more, everything you need is just around the corner. This home is the perfect blend of style, comfort, and value, all in a location that offers both peaceful living and everyday convenience.

    Zillow last checked:

    Listing updated:

    Listed by:

    Amber Brown 0762222 972-893-3130,

    Ebby Halliday, REALTORS 972-893-3130

    Bought with:

    Lori Cota

    Davidson Lane Real Estate Grp

    Source: NTREIS,MLS#: 21018153

    Facts & features

    Interior

    Bedrooms & bathrooms
    • Bedrooms: 4
    • Bathrooms: 3
    • Full bathrooms: 3
    Primary bedroom
    • Features: Ceiling Fan(s), Dual Sinks, En Suite Bathroom, Garden Tub/Roman Tub, Separate Shower, Walk-In Closet(s)
    • Level: First
    • Dimensions: 14 x 14
    Bedroom
    • Level: First
    • Dimensions: 11 x 12
    Bedroom
    • Level: First
    • Dimensions: 10 x 12
    Bedroom
    • Features: Ceiling Fan(s)
    • Level: First
    • Dimensions: 11 x 12
    Primary bathroom
    • Features: Built-in Features, Dual Sinks, En Suite Bathroom, Granite Counters, Garden Tub/Roman Tub, Separate Shower
    • Level: First
    • Dimensions: 11 x 12
    Dining room
    • Level: First
    • Dimensions: 9 x 12
    Other
    • Features: Stone Counters
    • Level: Second
    • Dimensions: 10 x 5
    Other
    • Features: Stone Counters
    • Level: First
    • Dimensions: 10 x 5
    Game room
    • Features: Ceiling Fan(s)
    • Level: Second
    • Dimensions: 12 x 16
    Kitchen
    • Features: Breakfast Bar, Built-in Features, Ceiling Fan(s), Granite Counters, Kitchen Island, Walk-In Pantry
    • Level: First
    • Dimensions: 13 x 15
    Living room
    • Features: Fireplace
    • Level: First
    • Dimensions: 15 x 19
    Utility room
    • Features: Built-in Features, Utility Room
    • Level: First
    • Dimensions: 10 x 6
    Heating
    • Central, Natural Gas
    Cooling
    • Central Air, Ceiling Fan(s), Electric
    Appliances
    • Included: Some Gas Appliances, Built-In Gas Range, Dishwasher, Electric Oven, Disposal, Microwave, Plumbed For Gas, Refrigerator, Vented Exhaust Fan
    Features
    • Chandelier, Decorative/Designer Lighting Fixtures, Granite Counters, High Speed Internet, Kitchen Island, Open Floorplan, Pantry, Cable TV, Walk-In Closet(s), Wired for Sound
    • Flooring: Carpet, Ceramic Tile, Luxury Vinyl Plank
    • Has basement: No
    • Number of fireplaces: 1
    • Fireplace features: Gas, Gas Log, Gas Starter, Living Room
    Interior area
    • Total interior livable area: 2,499 sqft

    Property

    Parking
    • Total spaces: 2
    • Parking features: Door-Single, Driveway, Garage Faces Front, Garage, Garage Door Opener
    • Attached garage spaces: 2
    • Has uncovered spaces: Yes
    Features
    • Levels: One and One Half
    • Stories: 1
    • Patio & porch: Covered
    • Exterior features: Rain Gutters
    • Pool features: None
    • Fencing: Wood
    Lot
    • Size: 6,534 sqft
    • Features: Interior Lot, Landscaped, Subdivision, Sprinkler System
    Details
    • Parcel number: R1222400J03701

    Construction

    Type & style
    • Home type: SingleFamily
    • Architectural style: Traditional,Detached
    • Property subtype: Single Family Residence
    Materials
    • Brick, Rock, Stone
    • Foundation: Slab
    • Roof: Composition
    Condition
    • Year built: 2021

    Utilities & green energy

    • Sewer: Public Sewer
    • Water: Public
    • Utilities for property: Natural Gas Available, Sewer Available, Separate Meters, Water Available, Cable Available

    Community & neighborhood

    Community
    • Community features: Community Mailbox, Curbs
    Location
    • Region: Celina
    • Subdivision: Buffalo Ridge Ph Three

    HOA & financial

    HOA
    • Has HOA: Yes
    • HOA fee: $520 annually
    • Services included: Association Management, Maintenance Grounds
    • Association name: VCM Management
    • Association phone: 972-612-2303

    Other

    Other facts
    • Listing terms: Cash,Conventional,FHA,USDA Loan,VA Loan

    Price history

    DateEventPrice
    9/26/2025Sold--
    Source: NTREIS #21018153 Report a problem
    9/8/2025Pending sale$450,000$180/sqft
    Source: NTREIS #21018153 Report a problem
    8/23/2025Contingent$450,000$180/sqft
    Source: NTREIS #21018153 Report a problem
    8/15/2025Price change$450,000-3%$180/sqft
    Source: NTREIS #21018153 Report a problem
    7/31/2025Price change$464,000-1.1%$186/sqft
    Source: NTREIS #21018153 Report a problem
    6/13/2025Price change$469,000-2.1%$188/sqft
    Source: NTREIS #20878967 Report a problem
    5/8/2025Price change$479,000-3.2%$192/sqft
    Source: NTREIS #20878967 Report a problem
    4/9/2025Listed for sale$495,000-4.8%$198/sqft
    Source: NTREIS #20878967 Report a problem
    3/31/2023Sold--
    Source: Ebby Halliday solds #20224956_75009 Report a problem
    3/13/2023Pending sale$520,000$208/sqft
    Source: NTREIS #20224956 Report a problem
    3/6/2023Contingent$520,000$208/sqft
    Source: NTREIS #20224956 Report a problem
    3/1/2023Price change$520,000-1%$208/sqft
    Source: NTREIS #20224956 Report a problem
    1/24/2023Price change$525,000-2.8%$210/sqft
    Source: NTREIS #20224956 Report a problem
    12/26/2022Listed for sale$540,000+3.8%$216/sqft
    Source: Ebby Halliday Realtors #20224956 Report a problem
    7/12/2022Sold--
    Source: NTREIS #20077462 Report a problem
    6/12/2022Pending sale$520,000$208/sqft
    Source: NTREIS #20077462 Report a problem
    6/10/2022Price change$520,000+9.5%$208/sqft
    Source: NTREIS #20077462 Report a problem
    10/28/2021Pending sale$475,000$190/sqft
    Source: NTREIS #14688030 Report a problem
    10/25/2021Contingent$475,000$190/sqft
    Source: NTREIS #14688030 Report a problem
    10/12/2021Listed for sale$475,000$190/sqft
    Source: NTREIS #14688030 Report a problem

    Public tax history

    YearProperty taxesTax assessment
    2025$9,797 -8.5%$485,990 -6.3%
    2024$10,702 +1.1%$518,395 +1.9%
    2023$10,581 +9.9%$508,519 +21.1%
    2022$9,626 +487.2%$419,980 +498.3%
    2021$1,639 $70,200

    Find assessor info on the county website

    Neighborhood: 75009

    Nearby schools

    GreatSchools rating
    Schools provided by the listing agent
    • Elementary: Marcy Lykins
    • Middle: Jerry & Linda Moore
    • High: Celina
    • District: Celina ISD

    Source: NTREIS. This data may not be complete. We recommend contacting the local school district to confirm school assignments for this home.

    Get a cash offer in 3 minutes
    Find out how much your home could sell for in as little as 3 minutes with a no-obligation cash offer.
    Estimated market value
    $446,600
    Get a cash offer in 3 minutes
    Find out how much your home could sell for in as little as 3 minutes with a no-obligation cash offer.
    Estimated market value
    $446,600