Skip main navigation
Off market
  • $315,300

    1444 Highland Pl, The Villages, FL 32162

    3beds
    1,466sqft
    Single Family Residence
    Built in 2000
    5,401 Square Feet Lot
    $315,300 Zestimate®
    $215/sqft
    $2,783 Estimated rent

    Home value

    $315,300

    $300,000 - $331,000

    $2,783/mo

    Zestimate® history
    Loading
    Loading...

    Owner options

    List your home for rent

    $2,783/mo

    Rent Zestimate®

    Find your next renter with Zillow Rental Manager. Plus, with online applications, you can quickly screen prospective tenants – for free.

    Learn more

    $2,783/mo

    Rent Zestimate®

    Refinance and save

    $2,176/mo

    Est. payment

    Refinancing to a lower rate could help reduce your monthly payments and save thousands over the life of the loan.

    See today's rates

    $2,176/mo

    Est. payment

    Explore your selling options

    Work with a Zillow partner agent

    Leverage their expertise and Zillow's premium Showcase listings to get your home seen by more buyers.

    Get started

    List with your own agent

    Get your home in front of millions of buyers by listing it on Zillow.

    Learn how to do it

    Sell it yourself

    Take full control of how buyers see your home on Zillow by listing For Sale by Owner (FSBO).

    List your home

    What's special

    Glenbrook in The Villages! A true 3 bedroom home and it's in the perfect location! Just minutes to Spanish Springs and Sumter Landing. The Savannah Center is just around the corner and the Glenview Country Club is only 2 blocks away. This Wisteria model is sure to please being freshly painted and a new roof in 2019. The kitchen has new appliances and a breakfast nook for casual dining, gas stove, recessed lighting and solar tube. The lanai has glass windows, tall ceilings in the great room, third bedroom has a desk unit as well as a murphy bed and closet organizer. The master bedroom closet has custom designed shelving. The inside laundry room is right off the master bath. The garage has epoxy flooring, golf cart parking, a sliding privacy screen and the driveway has been custom painted. Easy to maintain landscaping. Add your own touches to this great home and make it your own! No bond!

    This property is off market, which means it's not currently listed for sale or rent on Zillow. This may be different from what's available on other websites or public sources.
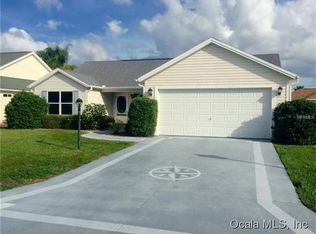
    Originating MLS: Ocala - Marion

    Facts & features

    Interior

    Bedrooms & bathrooms
    • Bedrooms: 3
    • Bathrooms: 2
    • Full bathrooms: 2
    Heating
    • Electric, Gas
    Cooling
    • Central
    Appliances
    • Included: Dishwasher, Dryer, Freezer, Garbage disposal, Microwave, Range / Oven, Refrigerator, Washer
    • Laundry: Inside, Laundry Room
    Features
    • Ceiling Fans(s), Eating Space In Kitchen, Open Floorplan, Split Bedroom, Walk-In Closet(s), Solid Wood Cabinets, Thermostat, Living Room/Dining Room Combo, Vaulted Ceiling(s), Skylight(s), Attic Fan, Pest Guard System
    • Flooring: Tile, Carpet, Laminate
    Interior area
    • Structure area source: Public Records
    • Total interior livable area: 1,466 sqft

    Property

    Parking
    • Total spaces: 2
    • Parking features: Garage - Attached
    Accessibility
    • Accessibility features: Grip-Accessible Features
    Features
    • Levels: One
    • Patio & porch: Enclosed
    • Exterior features: Wood
    Lot
    • Size: 5,401 Square Feet
    • Dimensions: 60X90
    • Features: Street Paved, Near Golf Course
    • Residential vegetation: Mature Landscaping
    Details
    • Parcel number: D03K289
    • Zoning: PUD
    • Other equipment: Satellite Dish

    Construction

    Type & style
    • Home type: SingleFamily
    • Architectural style: Ranch
    • Property subtype: Single Family Residence
    Condition
    • Completed
    • Year built: 2000
    Details
    • Builder model: Wisteria
    • Builder name: The Villages of Sumter County

    Utilities & green energy

    • Sewer: Public Sewer
    • Water: Public
    • Utilities for property: Natural Gas Connected, Phone Available, Sewer Connected, Cable Available, Street Lights, Underground Utilities, Cable Connected, Electricity Available, Sprinkler Recycled, Sewer Available, Sprinkler Meter, Natural Gas Available, Water Connected

    Community & HOA

    Community
    • Security: Smoke Detector(s), Security Gate, Key Card Entry, Gated Community
    • Subdivision: THE VILLAGES OF SUMTER (GLENBROOK)
    HOA
    • Has HOA: Yes
    • HOA fee: $145 monthly
    Location
    • Region: The Villages

    Financial & listing details

    • Price per square foot: $215/sqft
    • Tax assessed value: $267,780
    • Annual tax amount: $2,606
    • Listing terms: Cash, Conventional, FHA, VA Loan
    • Ownership: Fee Simple

    Price history

    DateEventPrice
    9/21/2020Sold$248,000+3.8%$169/sqft
    Source: Public Record Report a problem
    7/30/2020Pending sale$238,900$163/sqft
    Source: FOXFIRE REALTY #G5026407 Report a problem
    7/23/2020Price change$238,900-4%$163/sqft
    Source: FOXFIRE REALTY #G5026407 Report a problem
    5/21/2020Price change$248,900-0.4%$170/sqft
    Source: FOXFIRE REALTY #G5026407 Report a problem
    3/7/2020Price change$249,900-5.3%$170/sqft
    Source: FOXFIRE REALTY #G5026407 Report a problem
    2/20/2020Listed for sale$263,900+111.1%$180/sqft
    Source: FOXFIRE REALTY #G5026407 Report a problem
    5/19/2000Sold$125,000$85/sqft
    Source: Public Record Report a problem

    Public tax history

    YearProperty taxesTax assessment
    2025$2,606 +1.3%$227,910 +2.9%
    2024$2,571 +9.7%$221,490 +3%
    2023$2,344 +3.2%$215,040 +3%
    2022$2,271 -5.3%$208,780 +3%
    2021$2,397 +30%$202,700 +35.1%
    2020$1,844 $150,020 +2.3%
    2019$1,844 +0.3%$146,650 +1.9%
    2018$1,839 +8.9%$143,920 +2.1%
    2017$1,689 +2.6%$140,960 +2.1%
    2016$1,646 +3.7%$138,070 +0.7%
    2015$1,587 -0.6%$137,110 +0.8%
    2014$1,597 +1.3%$136,030 +1.5%
    2013$1,577 $134,020 +1.7%
    2012-- $131,780 +3%
    2011-- $127,945 +1.5%
    2010-- $126,055 +2.7%
    2009-- $122,741 +0.1%
    2008-- $122,619 +3%
    2007-- $119,048 +2.5%
    2006-- $116,145 +3%
    2005-- $112,763 +3%
    2004-- $109,479 -4.6%
    2003-- $114,720 +0.2%
    2002-- $114,520 +12.5%
    2001-- $101,800 +918%
    2000-- $10,000
    Find assessor info on the county website

    Neighborhood: 32162

    Nearby schools

    GreatSchools rating
    Schools provided by the listing agent
    • Elementary: Wildwood Elementary
    • Middle: Wildwood Middle
    • High: Wildwood High

    Source: The MLS. This data may not be complete. We recommend contacting the local school district to confirm school assignments for this home.

    Get a cash offer in 3 minutes
    Find out how much your home could sell for in as little as 3 minutes with a no-obligation cash offer.
    Estimated market value
    $315,300
    Get a cash offer in 3 minutes
    Find out how much your home could sell for in as little as 3 minutes with a no-obligation cash offer.
    Estimated market value
    $315,300