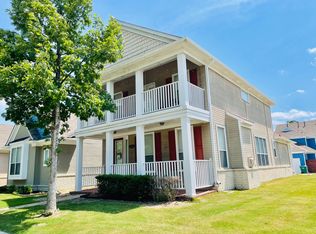
Beautiful Island Home in Harbor Town – Move-In Ready! This spacious home features a modern, open floor plan with vaulted ceilings and a split-bedroom layout for added privacy. Enjoy the convenience of no carpet downstairs and new carpet in the bonus room to help reduce upstairs foot traffic noise. The versatile bonus room includes a walk-in closet and can easily serve as a fourth bedroom, home office, or theater room. A large floored walk-in attic provides exceptional storage space. Recent updates include a new HVAC system (2024), new water heater, fresh interior paint, and a freshly repainted exterior. Just two blocks from the neighborhood playground. Enjoy live music, outdoor movie nights on the island, marina access, boating, scenic walking trails, and everything this vibrant riverfront community has to offer.
Closed
Zillow last checked:
Listing updated:
Bought with:
Jessica Brown
REMAX Experts
Source: RealTracs MLS as distributed by MLS GRID,MLS#: 3594158
Price history
| Date | Event | Price |
|---|---|---|
| 9/16/2026 | Sold | $340,000+1.5%$216/sqft |
Source:  RealTracs MLS as distributed by MLS GRID #3594158 Report a problem RealTracs MLS as distributed by MLS GRID #3594158 Report a problem | ||
| 8/13/2026 | Pending sale | $335,000$213/sqft |
Source:  MAAR #10227348 Report a problem MAAR #10227348 Report a problem | ||
| 7/31/2026 | Listed for sale | $335,000+24.1%$213/sqft |
Source: MAAR #10227348 Report a problem | ||
| 3/26/2019 | Sold | $269,900$171/sqft |
Source: RealTracs MLS as distributed by MLS GRID #3026988 Report a problem | ||


Sell for more on Zillow
Get a Zillow Showcase℠ listing at no additional cost and you could sell for .
$340,000
2% more
+$6,800
With Zillow Showcase(estimated)
$346,800
