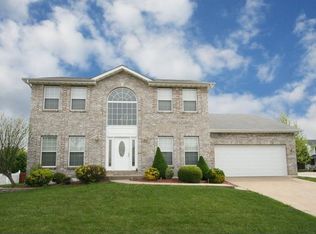
This wonderful home located in the Francis Howell District gives you an escape from the world, while providing easy access to everywhere! Located on an aprox .210 acre lot, you will love pulling up to your new home with its inviting front porch and attached garage. The wood flooring throughout the main floor provides a seamless transition to each space. The formal dining room is perfect for enjoying meals. The room to the left of the entry is a great home office or traditional living room. The family room has a gas fireplace with brick mantel and built in firebox. The large wall of bay windows provides a ton of natural light for the space. The kitchen has solid surface countertops with a beautiful backsplash. A powder room and laundry complete the main floor. The primary bedroom has a walk-in closet, and primary bathroom with duel vanities, soaking tub and shower. 3 additional bedrooms and a main hall bathroom complete this level. The lower level is finished with another full bathroom
Closed
Zillow last checked:
Listing updated:
Bought with:
Nathan R Doerr, 2011032565
Alexander Realty Inc
Source: MARIS,MLS#: 23012707 Originating MLS: St. Louis Association of REALTORS
Originating MLS: St. Louis Association of REALTORSPrice history
| Date | Event | Price |
|---|---|---|
| 12/4/2023 | Sold | -- |
Source:  MARIS #23012707 Report a problem MARIS #23012707 Report a problem | ||
| 11/13/2023 | Pending sale | $400,000$134/sqft |
Source: MARIS #23012707 Report a problem | ||
| 11/9/2023 | Listed for sale | $400,000+29.1%$134/sqft |
Source: MARIS #23012707 Report a problem | ||
| 11/22/2019 | Sold | -- |
Source: MARIS #19071194 Report a problem | ||
| 10/21/2019 | Pending sale | $309,900$104/sqft |
Source: RE/MAX Suburban #19071194 Report a problem | ||
| 10/18/2019 | Price change | $309,900-3.1%$104/sqft |
Source: RE/MAX Suburban #19071194 Report a problem | ||
| 10/3/2019 | Price change | $319,900-1.5%$107/sqft |
Source: RE/MAX Suburban #19071194 Report a problem | ||
| 9/20/2019 | Listed for sale | $324,900+71.1%$109/sqft |
Source: RE/MAX Suburban #19071194 Report a problem | ||
| 3/26/2013 | Sold | -- |
Source: Public Record Report a problem | ||
| 10/27/2012 | Listed for sale | $189,900$64/sqft |
Source: Susan Brewer Service First Real Estate #12060772 Report a problem | ||
Nearby homes
- $389,5004 bd2 ba2k sqft1448 Keystone Ct, Saint Charles, MO 63303Off Market
- $399,9004 bd2 ba2.2k sqft1440 Keystone Ct, Saint Charles, MO 63303Off Market
- $406,3004 bd2 ba2.3k sqft3575 Westport Dr, Saint Charles, MO 63303Off Market
- $379,6004 bd2 ba2.1k sqft1452 Keystone Ct, Saint Charles, MO 63303Off Market
Get a cash offer in 3 minutes
Find out how much your home could sell for in as little as 3 minutes with a no-obligation cash offer.
Estimated market value
$429,900
